

[ OFFICE PARTITION SYSTEMS ]
Office Partition Systems | Optima Acoustic Glass Partitions and IWC Operable Walls
Spaces that stay fixed for the long term, such as meeting rooms and executive offices, use Optima acoustic glass partitions. Spaces that need to divide and combine, such as ballrooms and training rooms, use IWC operable walls. Applied Spaces is the exclusive Taiwan distributor for both brands, and one team handles every project from planning to installation.
Glass Partitions | Optima
See the quiet.
The corner office needs privacy, the boardroom cannot leak a word, the client lounge should put visitors at ease, and the open plan keeps changing as the team grows. Optima is the British acoustic glass partition system whose slim profiles and frameless glass-to-glass joints let partitions all but disappear, while each room keeps the quiet it needs. Every system in the range is tested in UKAS-accredited laboratories to international standards, and its modular components can be demounted and reconfigured.
Where it is used: offices|meeting rooms and boardrooms
[ WHY OPTIMA ]
Over 40 Years of Global Expertise
The British acoustic glass partition brand specified by leading corporations and designers worldwide.
Quiet, Independently Proven
Every system is tested at real installed size in UKAS-accredited laboratories, not extrapolated from samples, with ratings up to Rw 52 dB.
Demountable and Reconfigurable
A modular, dry-jointed system that relocates and is reused as your organisation changes.
The Designer's Technical Partner
From consultation, planning and design to installation and aftercare, one Applied Spaces team handles every stage.
Operable Walls | IWC
One space, more than one use.
Operable walls let meeting rooms, ballrooms and training centres change scale as the brief changes. Extend the panels to create separate rooms, then stack them away to open the space back up. Acoustic performance varies by series and reaches STC 51.
Where it is used: hotel ballrooms|corporate multifunction rooms and training centres
[ WHY IWC ]
An Operable Wall Specialist in Asia
Focused on operable wall systems, with projects across corporate headquarters, international hotels and large-scale retail.
Figures You Can Check
Published STC figures reach STC 51. Selected UNIQ, CLAZ and BOZ configurations also carry third-party laboratory Rw results, with specification documents available for each project.
Moves Easily, Locates Quickly
Heavy-duty aluminium track, top-hung on single or double carriers to suit the track layout and panel storage, with Fast Set retractable top and bottom seals that set as each panel reaches position.
The Designer's Technical Partner
From consultation, planning and design to installation and aftercare, one Applied Spaces team handles every stage.
System Partition or Operable Wall: How to Choose
The two systems solve different problems. This comparison should place your project quickly.
| System partition (Optima) | Operable wall (IWC) | |
|---|---|---|
| Purpose | Permanent division | A space that changes scale |
| Frequency of use | Fixed once installed | Opened weekly or daily |
| Acoustic performance | Rw 33 to 52 dB | STC 35 to 51 |
| Typical settings | Offices, meeting rooms | Ballrooms, training centres, multifunction halls |
| Representative product | Optima Revolution 100 | IWC UNIQ Series |
Choose by Space
Final selection is confirmed against your acoustic target and site conditions.
| Space | Recommended system |
|---|---|
| Executive offices and boardrooms | Revolution 100 double glazed |
| Offices, meeting rooms and discussion rooms within an open-plan floor | Optima 36, Optima 117 Plus, Revolution 54 |
| Borrowed-light glazing and junctions with drywall partitions | Revolution 54 double glazed |
| Meeting and training spaces that divide and combine (ceiling height up to 6 m) | IWC CLAZ, or IWC UNIQ where transparency matters |
| Ballrooms and exhibition halls (ceiling height above 6 m) | IWC BOZ |
Applied Spaces is the exclusive Taiwan distributor for Optima and IWC. Where one project needs both, selection, drawing coordination and installation are handled by the same team.
[ PROJECTS ]
Projects
From executive offices to large meeting areas that divide and combine, these are completed Optima and IWC projects in Taiwan.
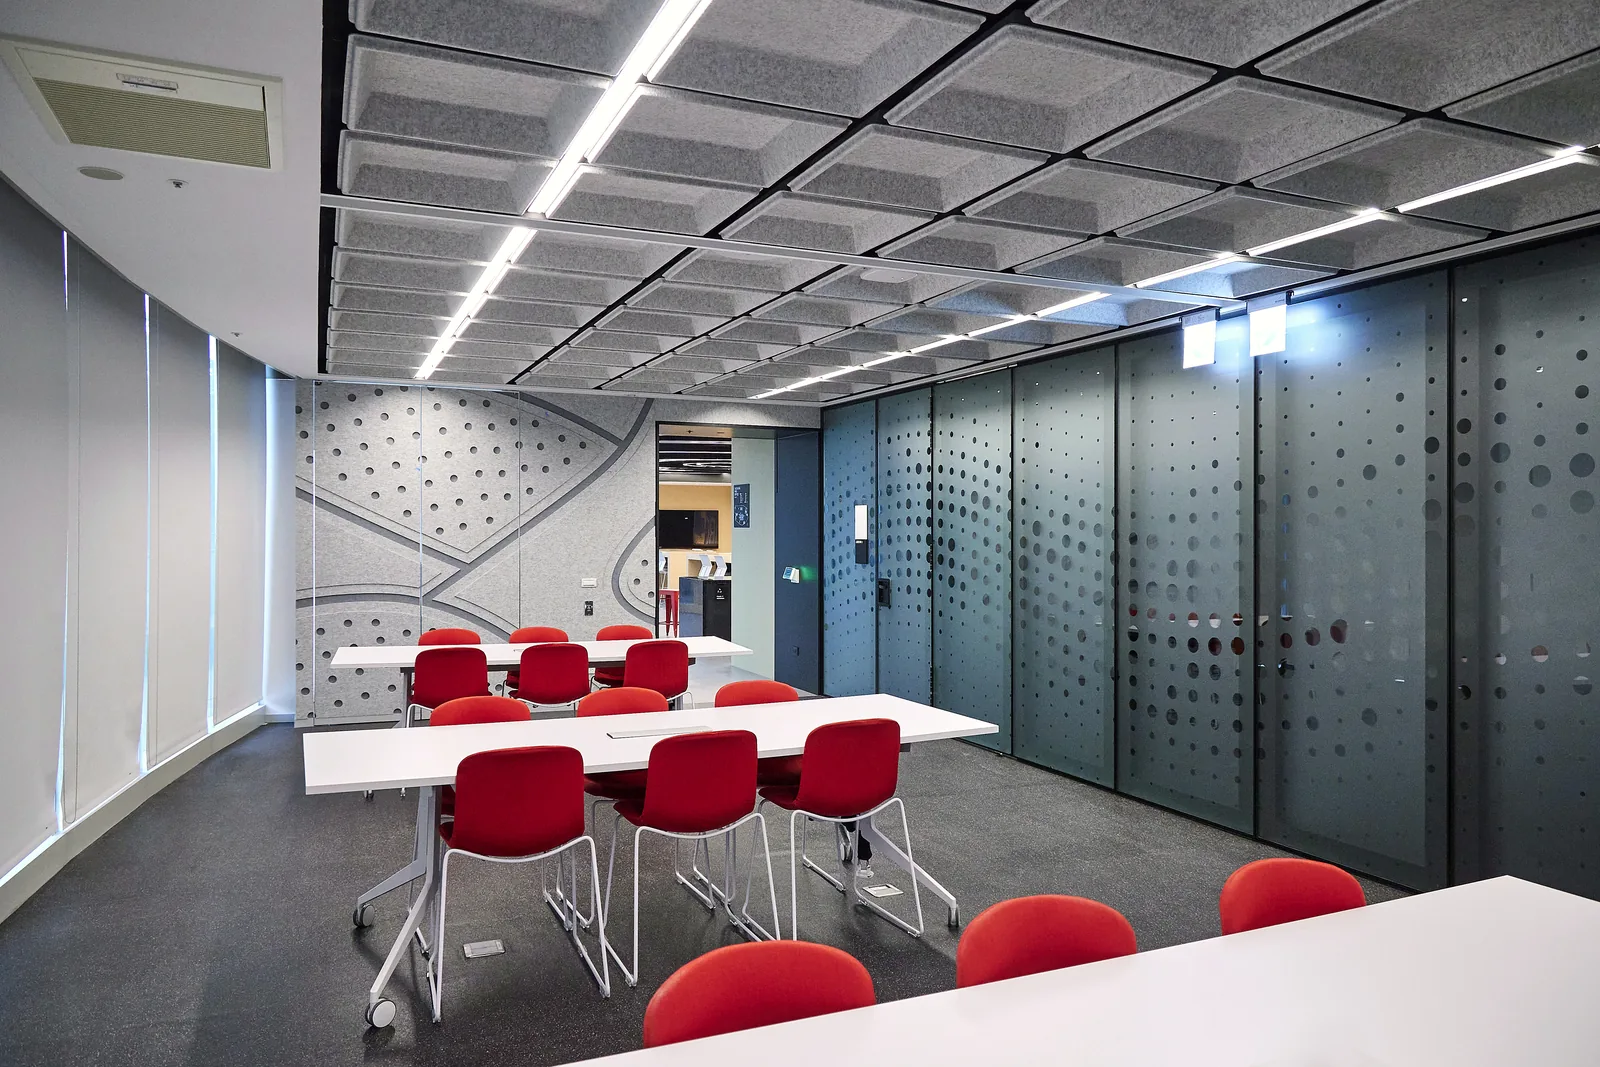
Global sports brand office
Optima Revolution 100 × IWC operable walls
Executive offices and small meeting rooms use Revolution 100. In the large meeting area, operable walls in a T-shaped layout create two mid-sized meeting rooms day to day and open into one large room when needed.
View project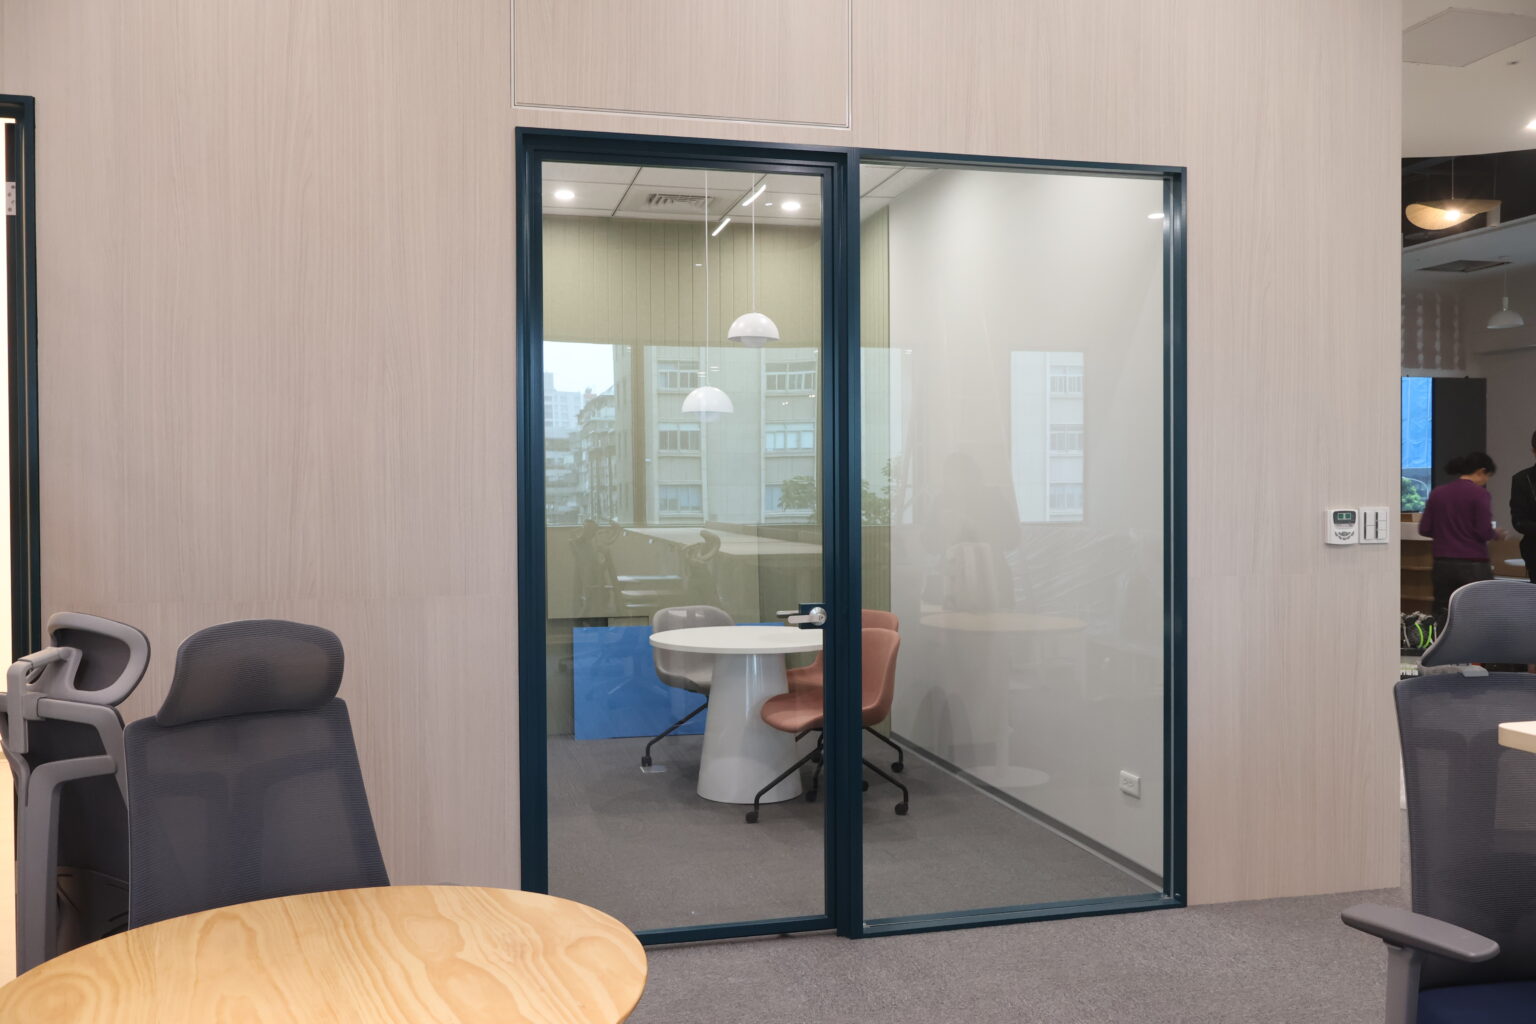
Global food and beverage brand, Taipei
Revolution 100 + Optima 117 Plus
66 sqm of glass partitions and 19 doors across offices and meeting rooms, completed in 1.5 months.
View project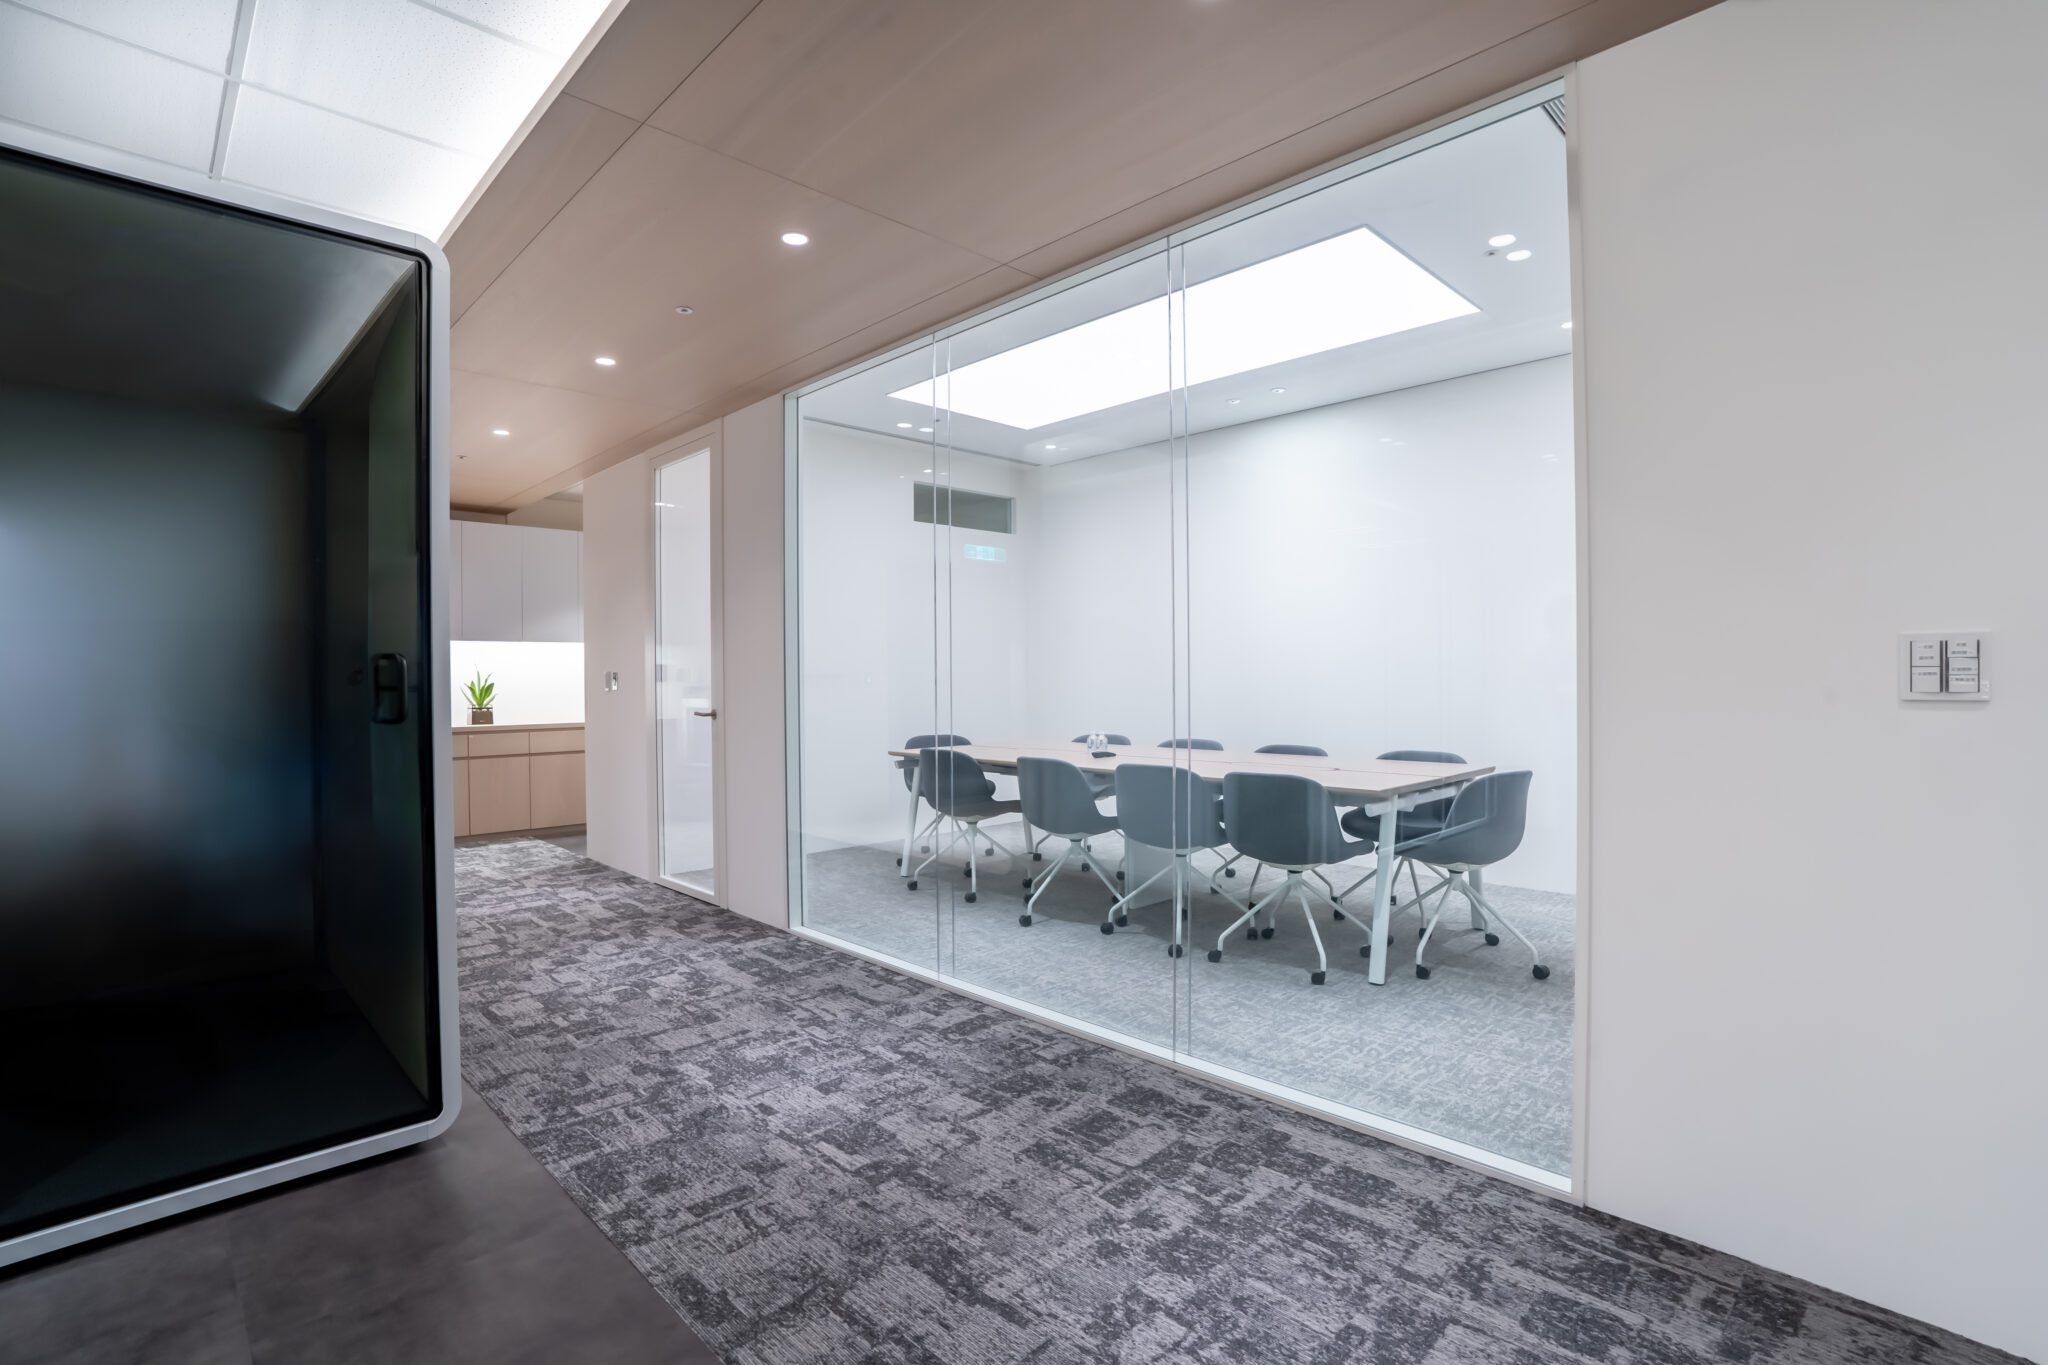
Design firm's own office
Revolution 100 double glazed
Every meeting room uses Revolution 100 double glazing, with Optima factory off-white aluminium echoing the firm's white and natural timber palette. Approx. 129 m², installed in 2 weeks.
View project[ FAQ ]
How is an Optima partition project priced? Is there a fixed rate per square metre?
There is no fixed rate per square metre, because no two projects carry the same specification. Cost is driven by the acoustic rating you need, the door types selected, the scope of the layout and the total floor area involved. The most reliable way to budget is to share your floor area, plan drawings and requirements with our consultants, who will assess the project and prepare a tailored quotation.
Where can Optima glass partitions be used?
Far beyond executive offices and meeting rooms. Optima systems are used for focus rooms and phone booths in open-plan areas, libraries and reading rooms, lobbies and client meeting spaces in commercial buildings, and residential settings such as music rooms and studies. Any space that needs to be zoned without being sealed off is a candidate.
Can glass really insulate sound? Isn't it worse than stud or timber partitions?
No, and this is a common misconception. What decides acoustic performance is whether the figures are backed by certified testing. Every Optima system is tested in a UKAS-accredited laboratory at real installed size rather than from scaled-down samples, which tend to overstate performance, and achieves full-size ratings of Rw 33 to 52 dB. Even the doors, usually the weakest point, are tested: Elite glass doors achieve Rw 39 to 45 dB and sliding doors Rw 39 dB. When comparing partitions, compare the test data rather than the material.
Glass is transparent. What about privacy?
Privacy is set room by room, not sacrificed. Options include sandblasted and applied films, decorative manifestation bands and integrated blinds. Open areas stay bright and transparent while meeting rooms and executive offices become fully screened, and with certified acoustic performance behind the glass, visual and acoustic privacy arrive together. What you get is adjustable transparency, never all or nothing.
If we relocate or restructure, can the partitions be reused?
Yes. This is the core of Optima's design. Glass-to-glass dry joints and a modular frame mean the system demounts without damaging the building's primary structure. When you relocate, expand or reorganise, the partitions come down, move with you and are reconfigured to the new floor plan. For leased offices and growing companies, that makes them a spatial asset that travels with the business.
When is an operable wall the right choice?
When one space has to work at more than one size. A meeting suite that splits or combines by headcount, a ballroom running a wedding in the morning and a forum in the afternoon, a training centre holding several sessions at once. IWC UNIQ glazed operable walls form separate rooms when extended, with sound insulation to STC 48, and open the space back into one when stacked away. Where the layout stays fixed for the long term, Optima fixed glass partitions are the better answer.
[ FURTHER READING ]
[ ENQUIRIES ]
Plan Your Office Space
From fixed acoustic glass partitions to instantly reconfigurable operable walls, and from first consultation, planning and design through installation and aftercare, one Applied Spaces team handles every stage.