

hoho design | Taiwan
hoho design brings design and construction together under one roof. The firm runs its own installation crews, has long experience with international corporate clients and holds exceptionally high standards for spatial detail and acoustic quality.
For the move to its new office, the firm worked with Applied Spaces once again, introducing Optima high-performance acoustic partitions to create a modern workplace with both privacy and a clear brand identity.
Privacy and Acoustic Performance
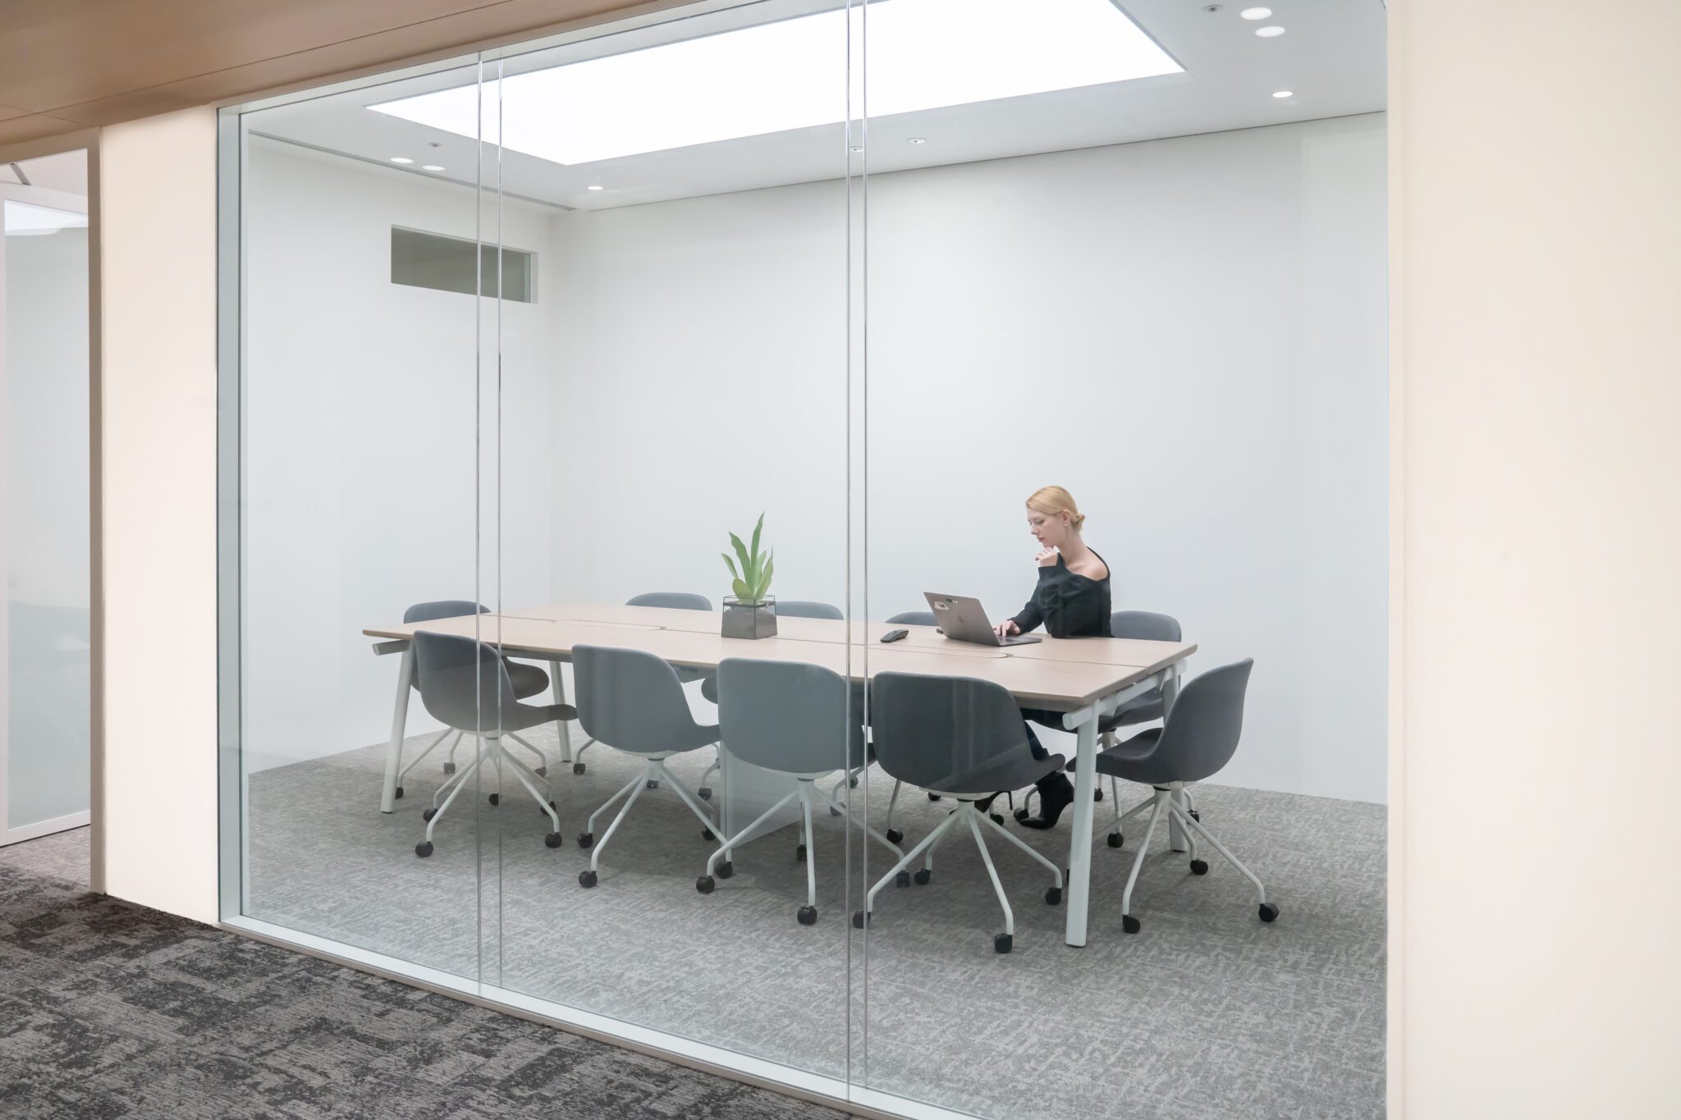
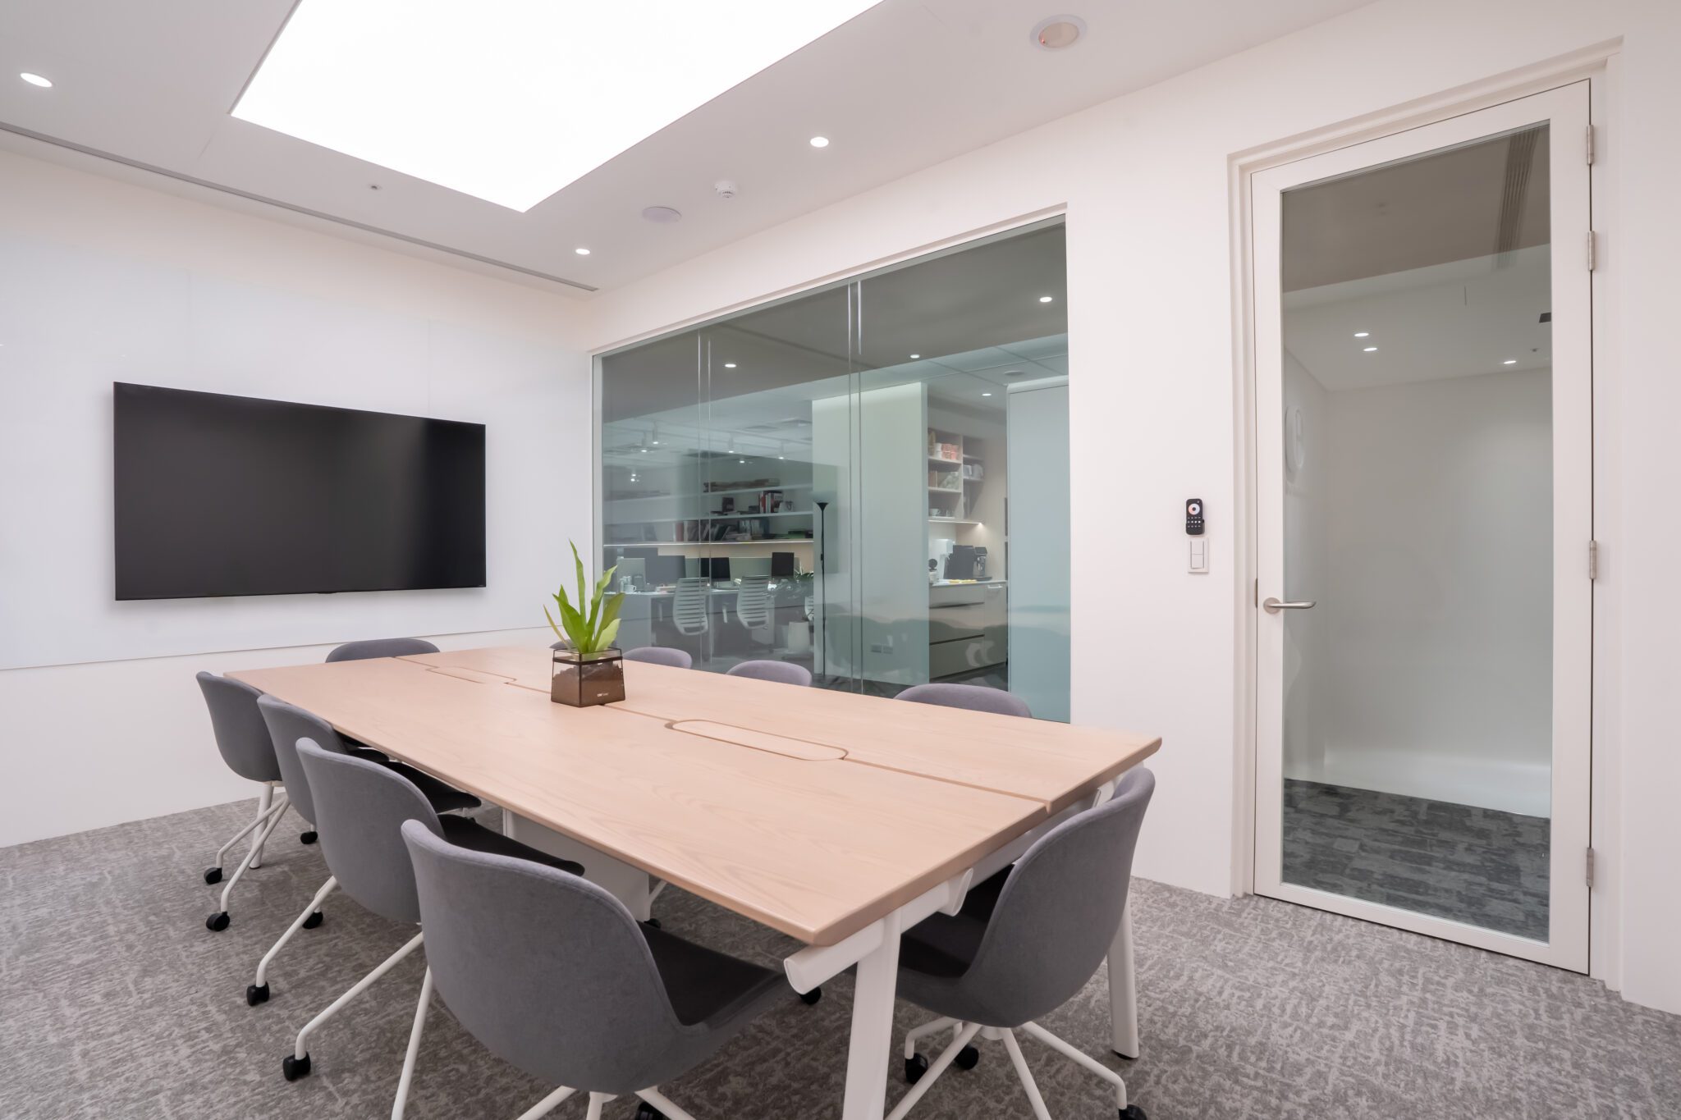
Every meeting room is enclosed with the Optima Revolution 100 double-glazed system. It strengthens sound separation so that conversations stay steady and focused, while the glass keeps the space open and transparent: a professional setting where function and aesthetics work together.
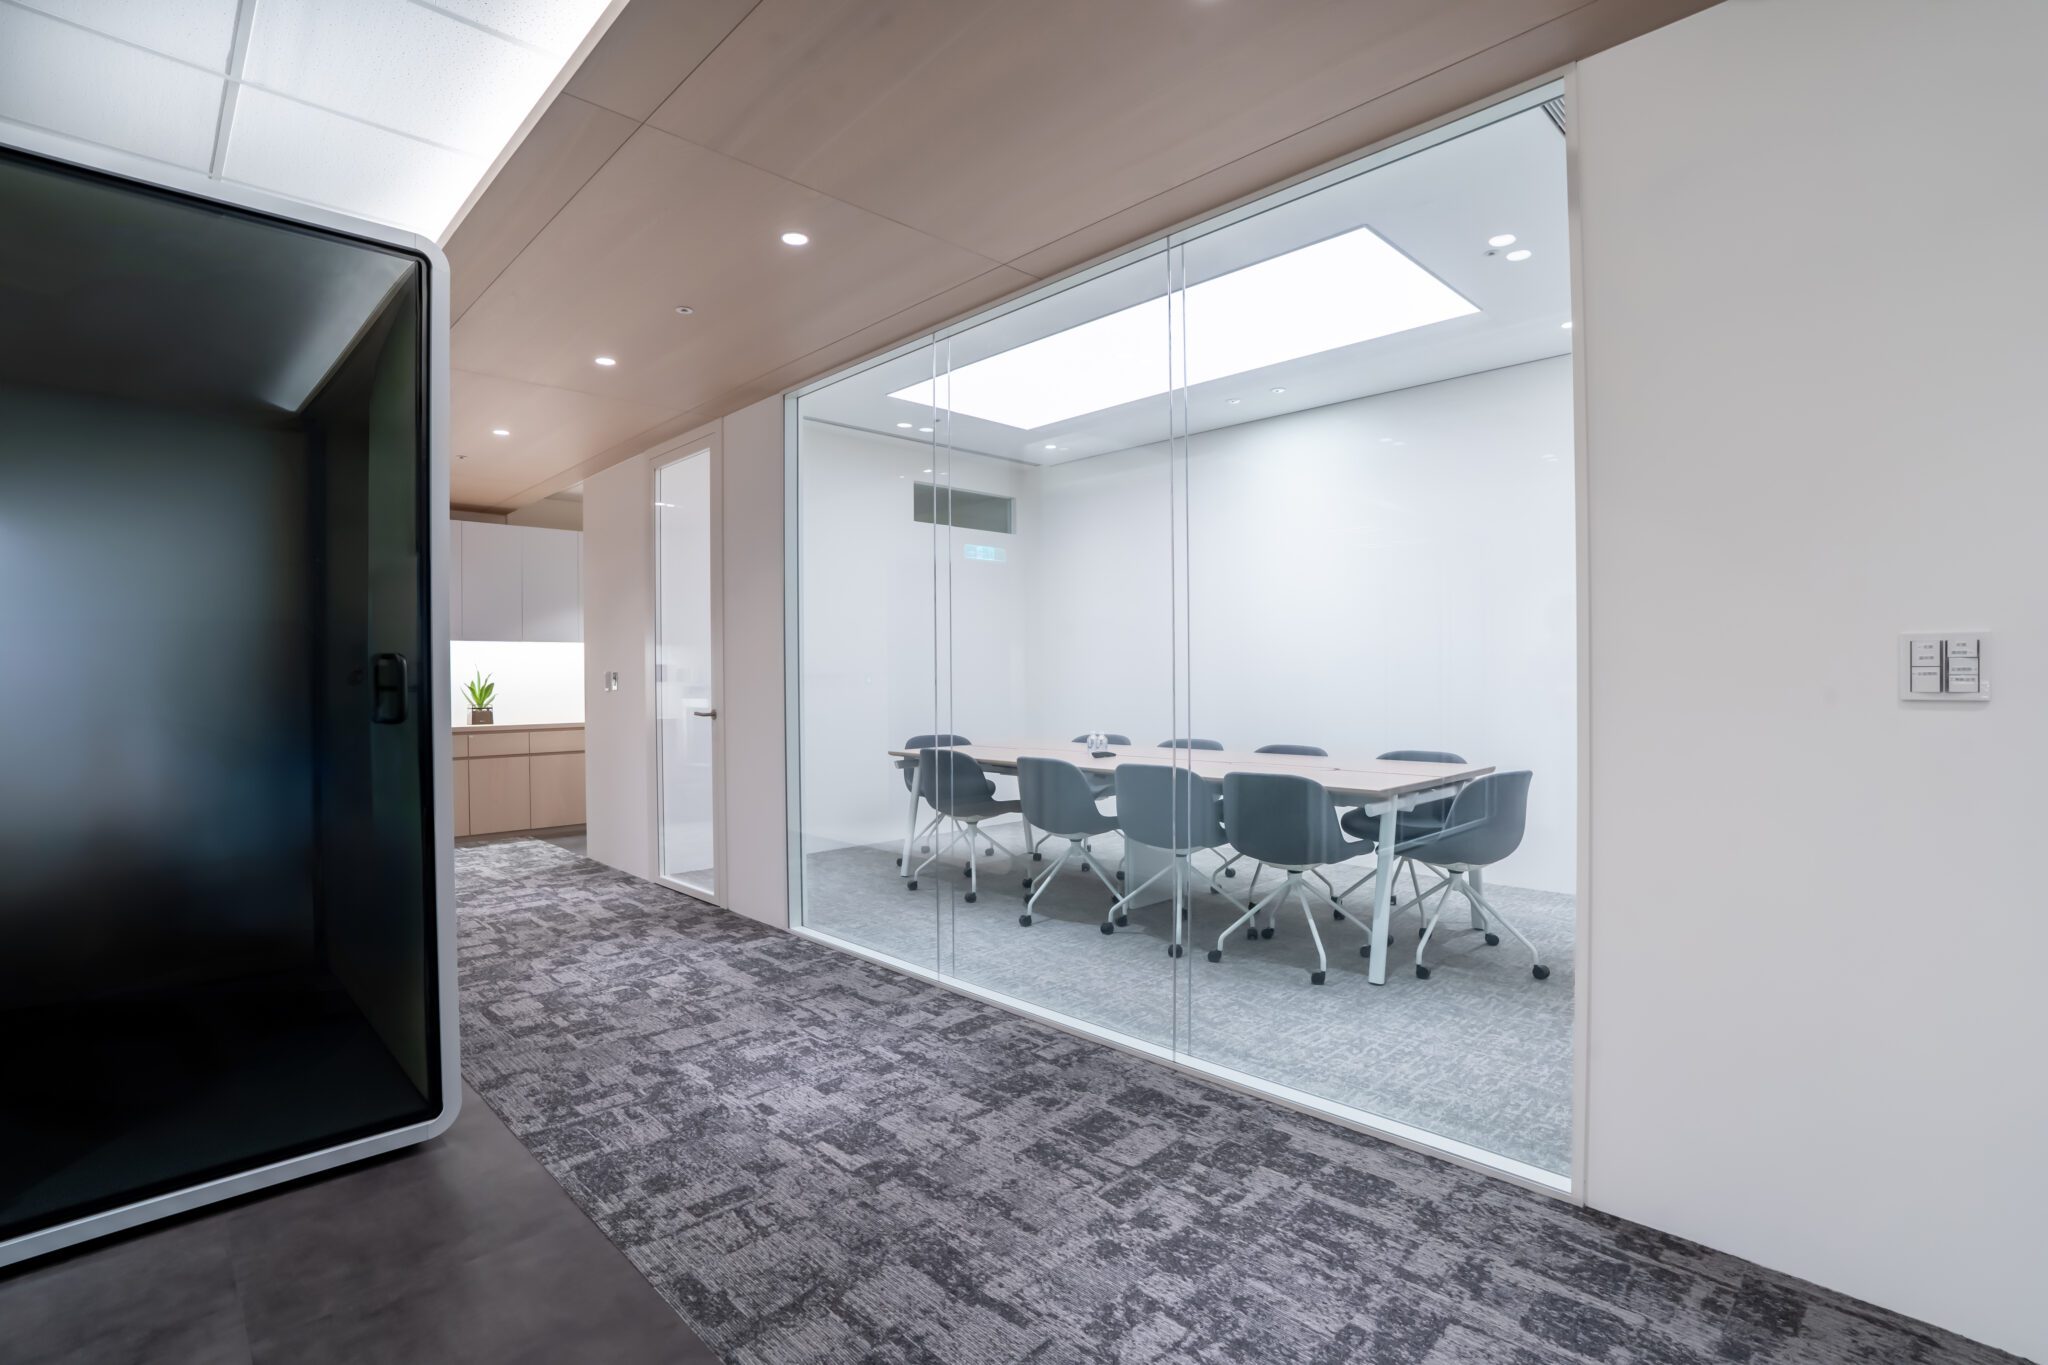
A Brand Palette Carried into the Space
Throughout the project, the partitions use Optima factory-finished off-white aluminium, echoing hoho design’s palette of white and natural timber for a warm, understated identity. Applied Spaces offers a range of Optima factory finishes to help design teams carry their brand language into the space.
Fast Installation, Lasting Flexibility
A modular build method and a low-dust installation process brought the project to completion within two weeks, keeping disruption to daily operations to a minimum. The standardised construction also makes future expansion and changes of use straightforward, so the space stays flexible and efficient.
Project Size Approx. 129 m² (39 ping)
Partition System Optima Revolution 100 double glazed, meeting rooms
Installation Time 2 weeks
Book a free site survey and let the Applied Spaces team help you create an office that balances aesthetics, performance and acoustic quality.