

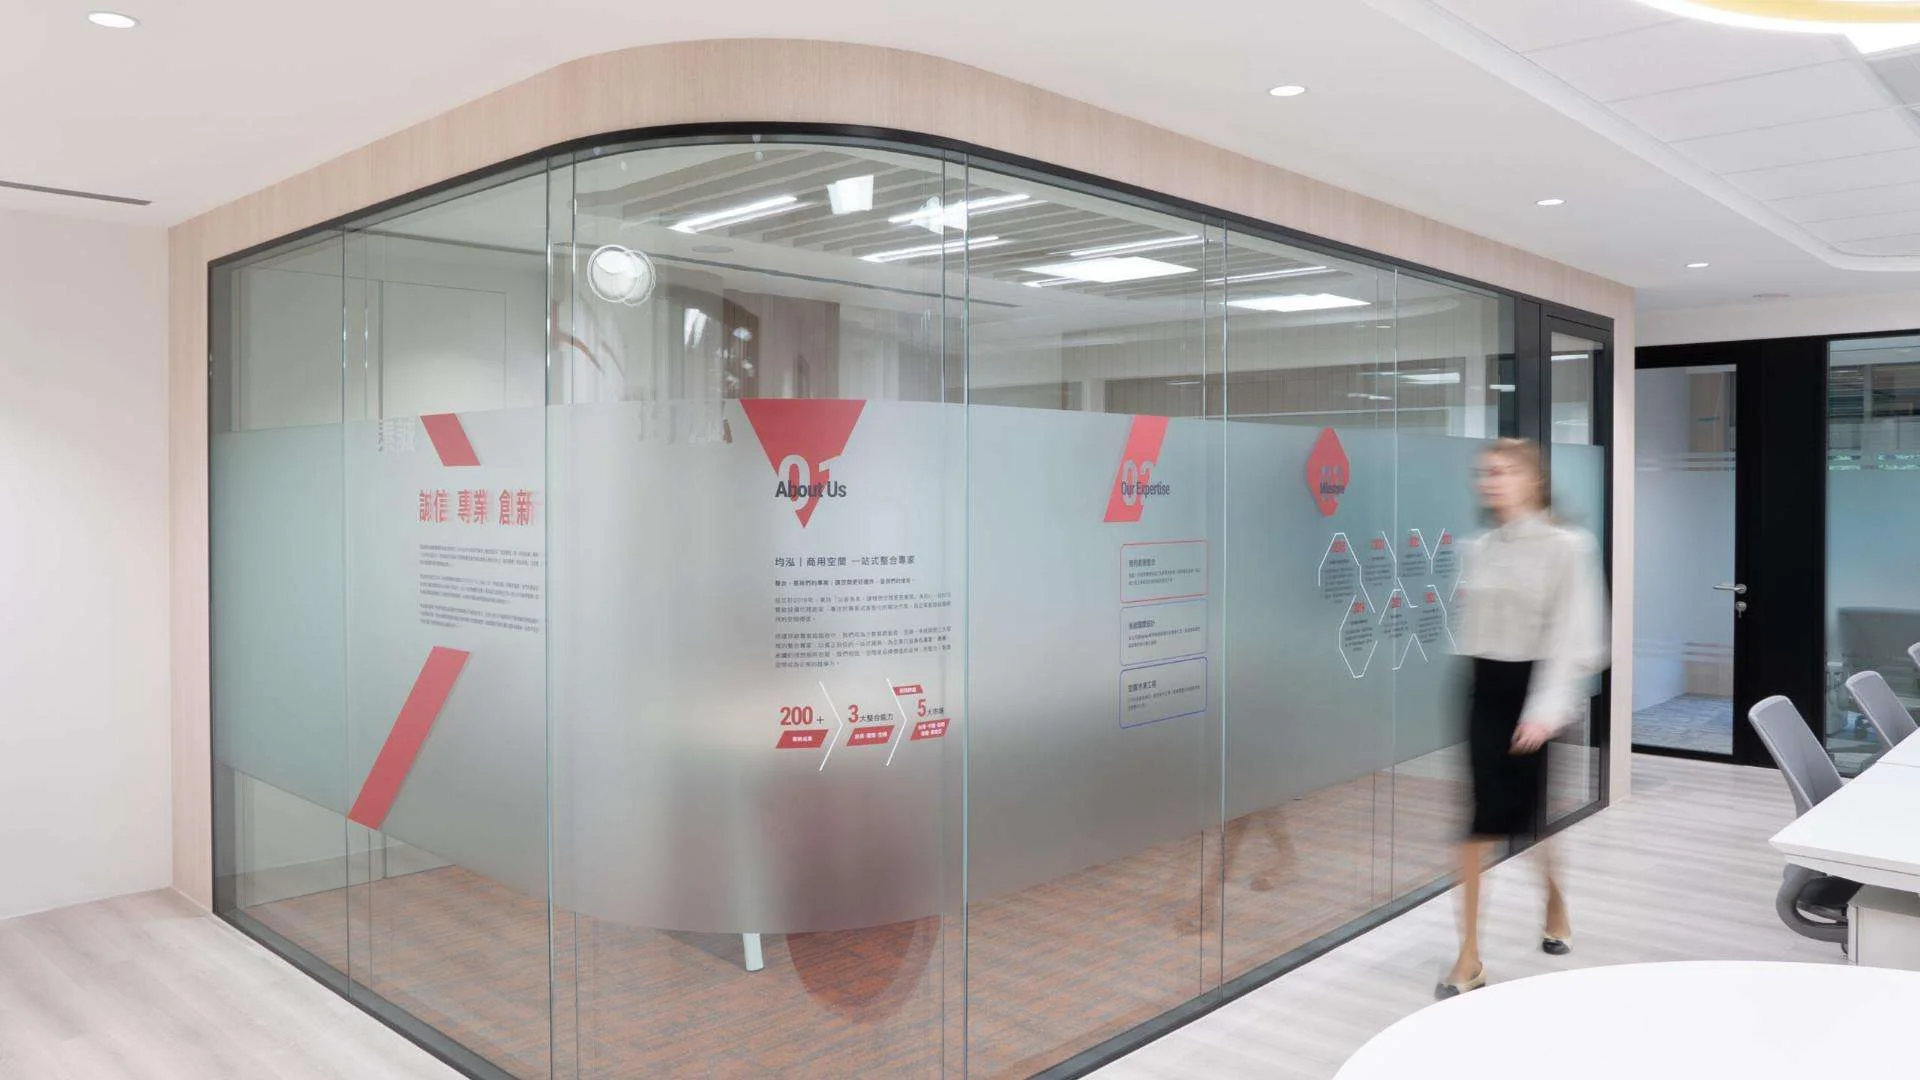
The moment the door closes, the world seems to fall into silence. Voices and echoes remain outside, while light and visibility continue to pass through. The space stays open, yet the atmosphere becomes calm, focused, and controlled. As concentration, confidentiality, and comfortable communication become essential to workplace performance and corporate image, acoustics has become […]
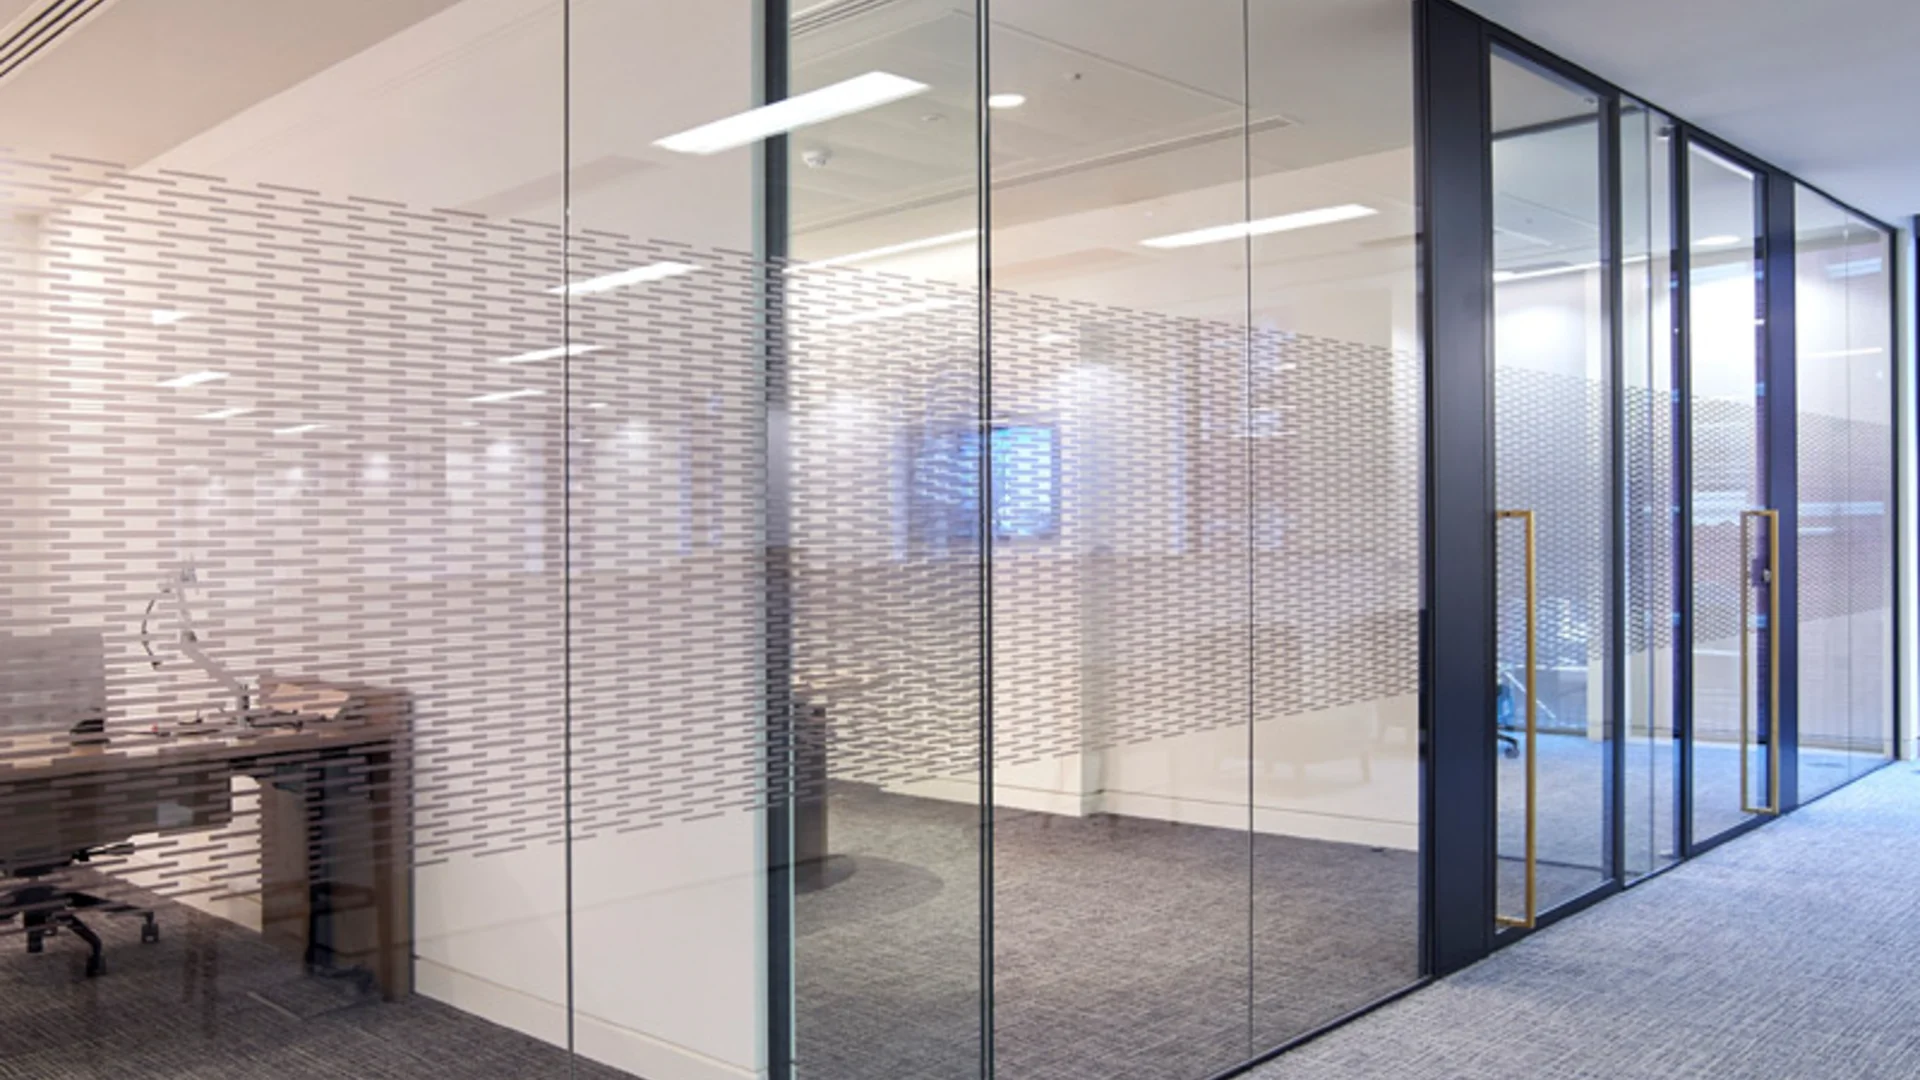
When specifying glass partition systems, write four things into the specification: acoustic requirements based on laboratory tests with evidence documents, BS5234-2 structural duty rating, material and construction requirements covering aluminium gauge, glazing and dry jointing, and BIM and sustainability documentation. This article offers clause wording designers can lift directly.
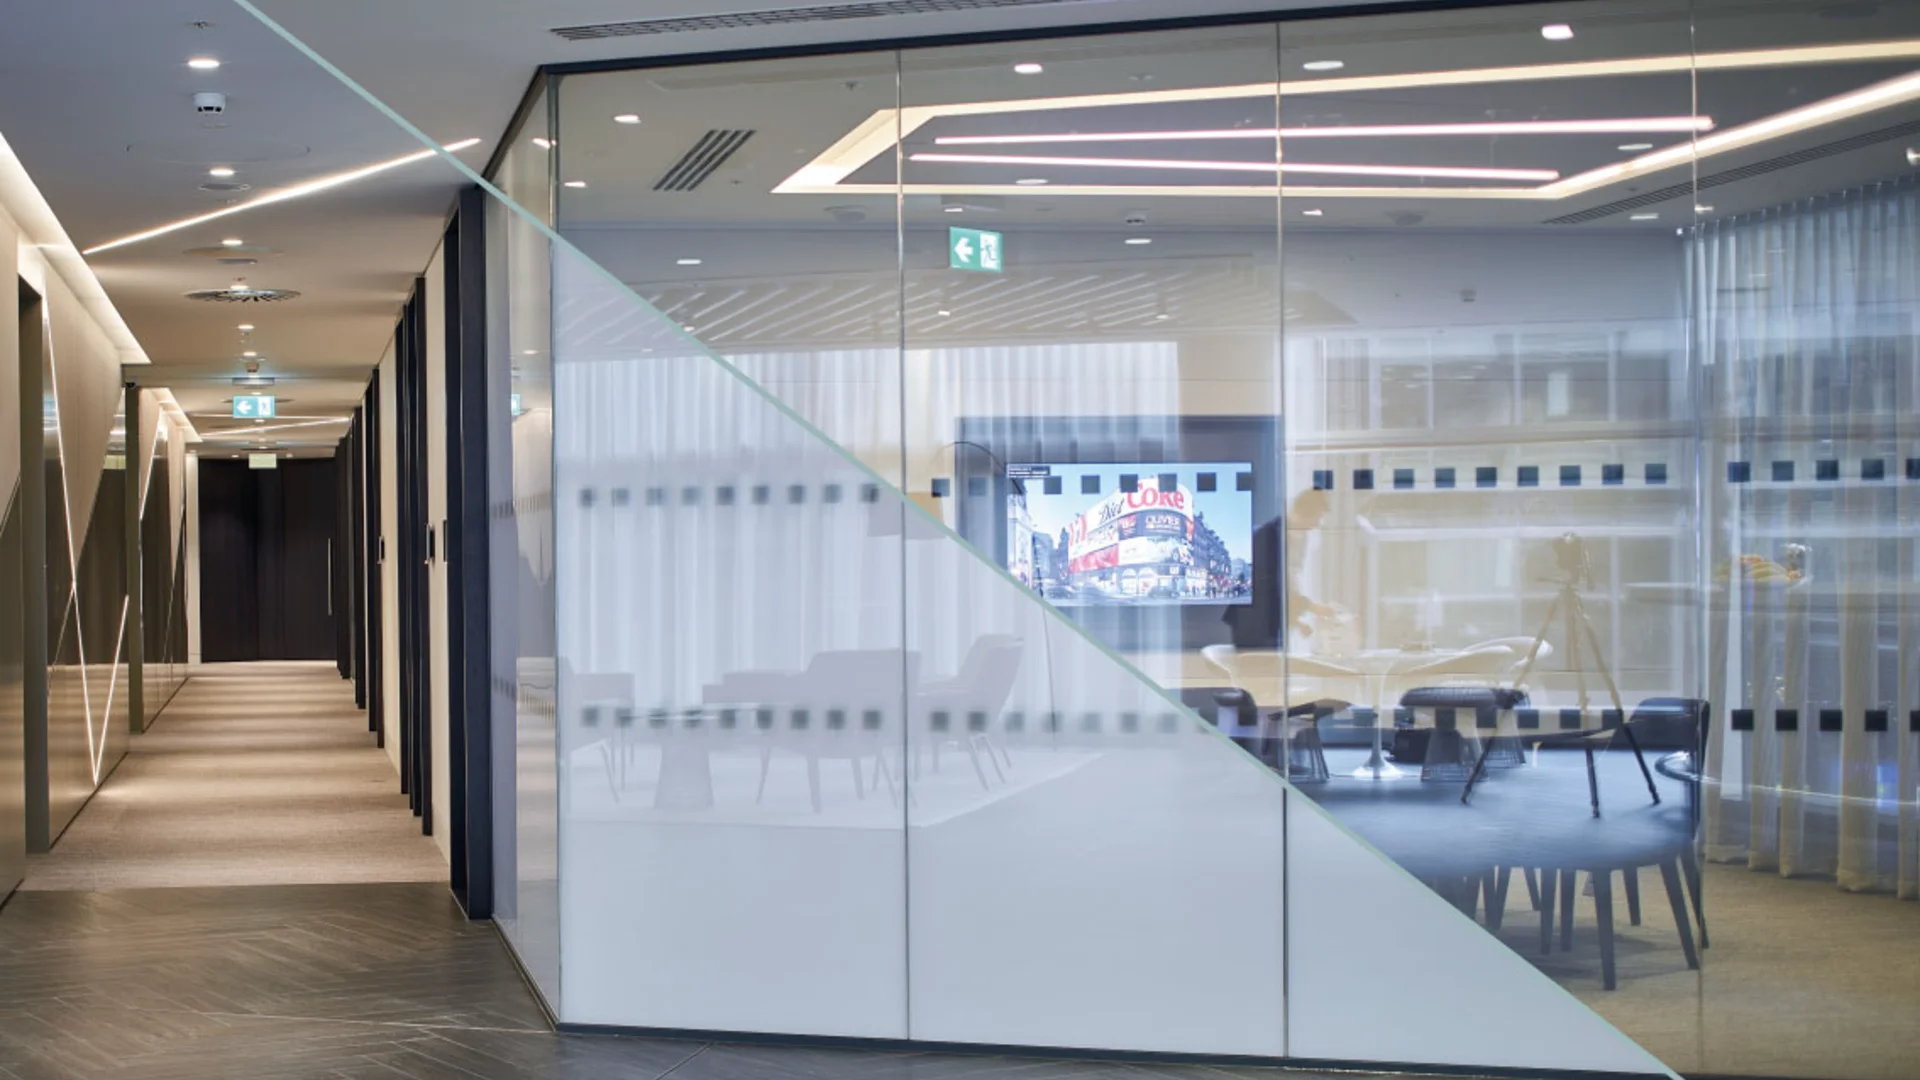
Meeting room privacy has two layers: acoustic and visual. On the acoustic side, the wall, the door and the junctions must be designed together, because overall insulation is set by the weakest element. On the visual side, switchable smart glass moves between transparent and opaque on demand, keeping daylight without giving up confidentiality. This article covers both, with laboratory-tested data.
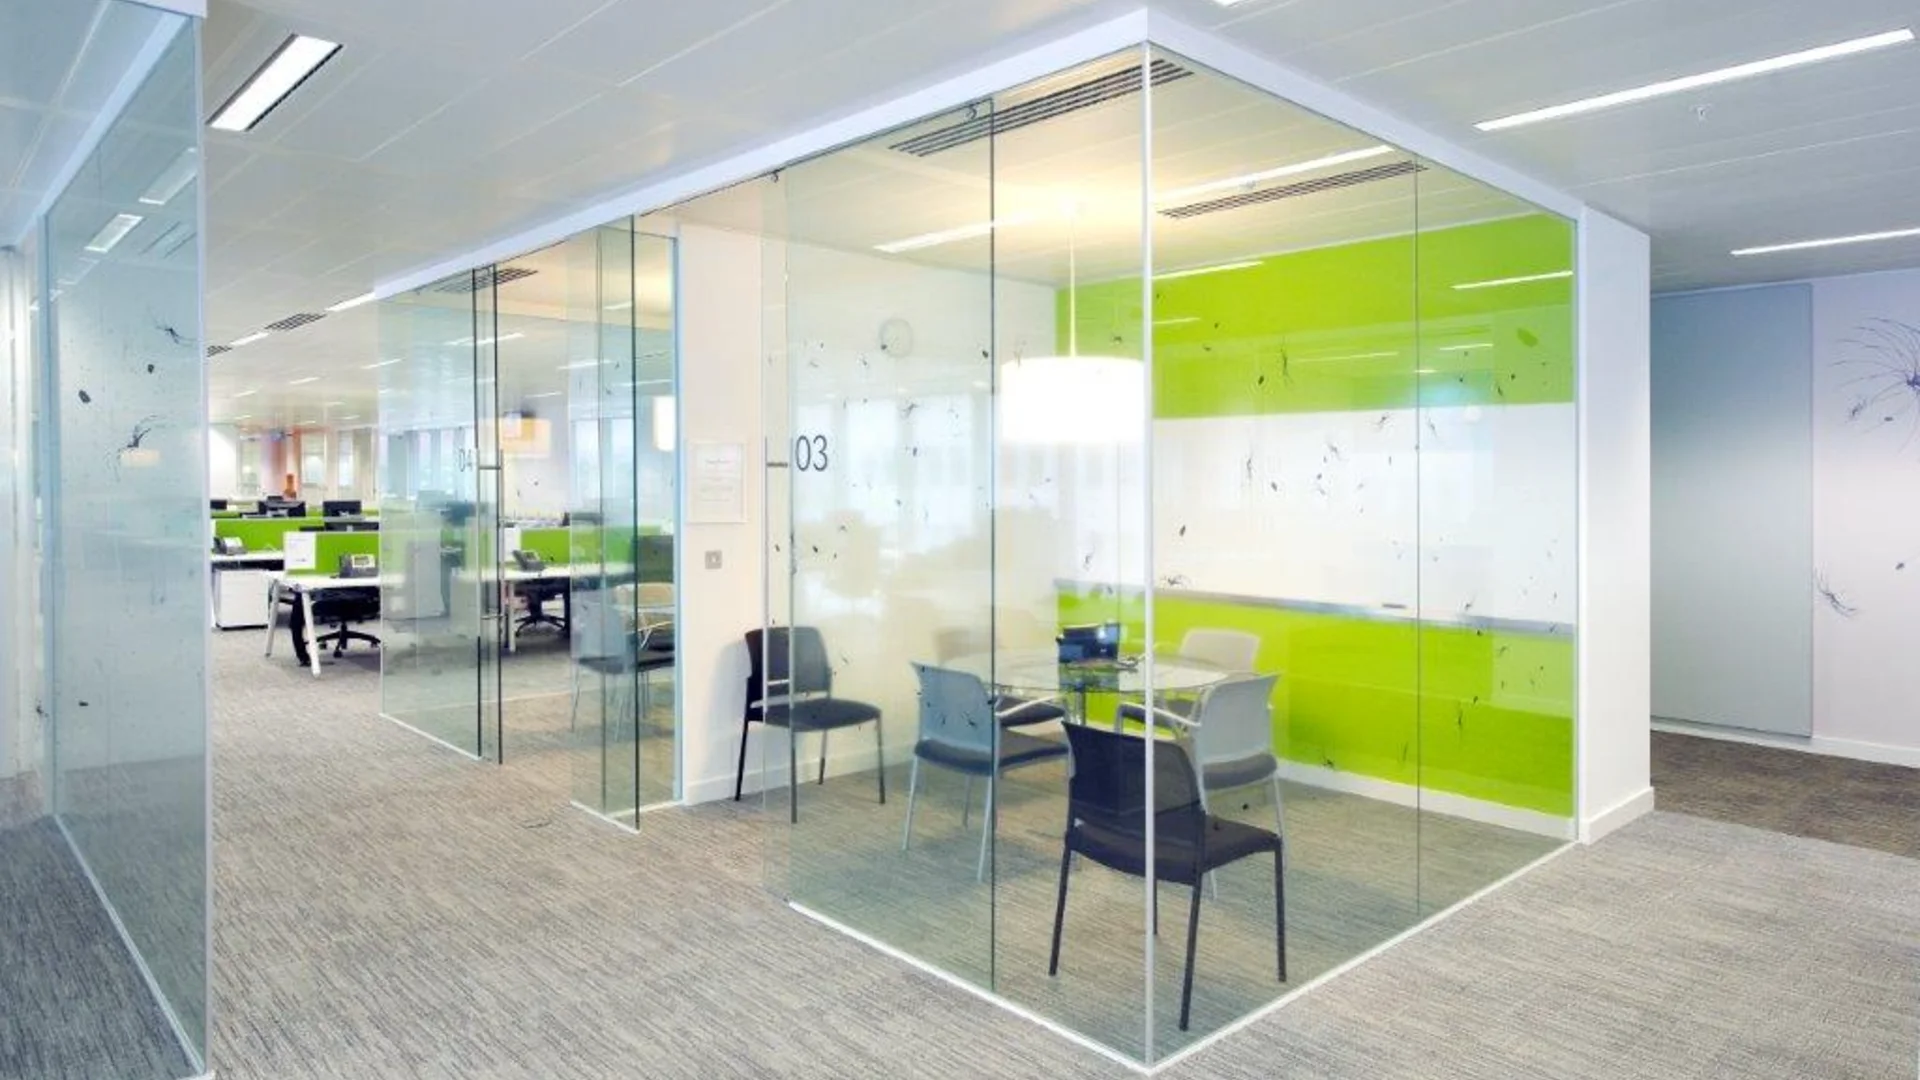
Hybrid work has changed what an office is for. People no longer come in every day; they come in to concentrate and to collaborate well. Office design now follows three principles: enough focus and call spaces, acoustic and visual privacy for meetings, and adaptability as teams and work patterns keep shifting. This article sets out how each principle lands in practice.
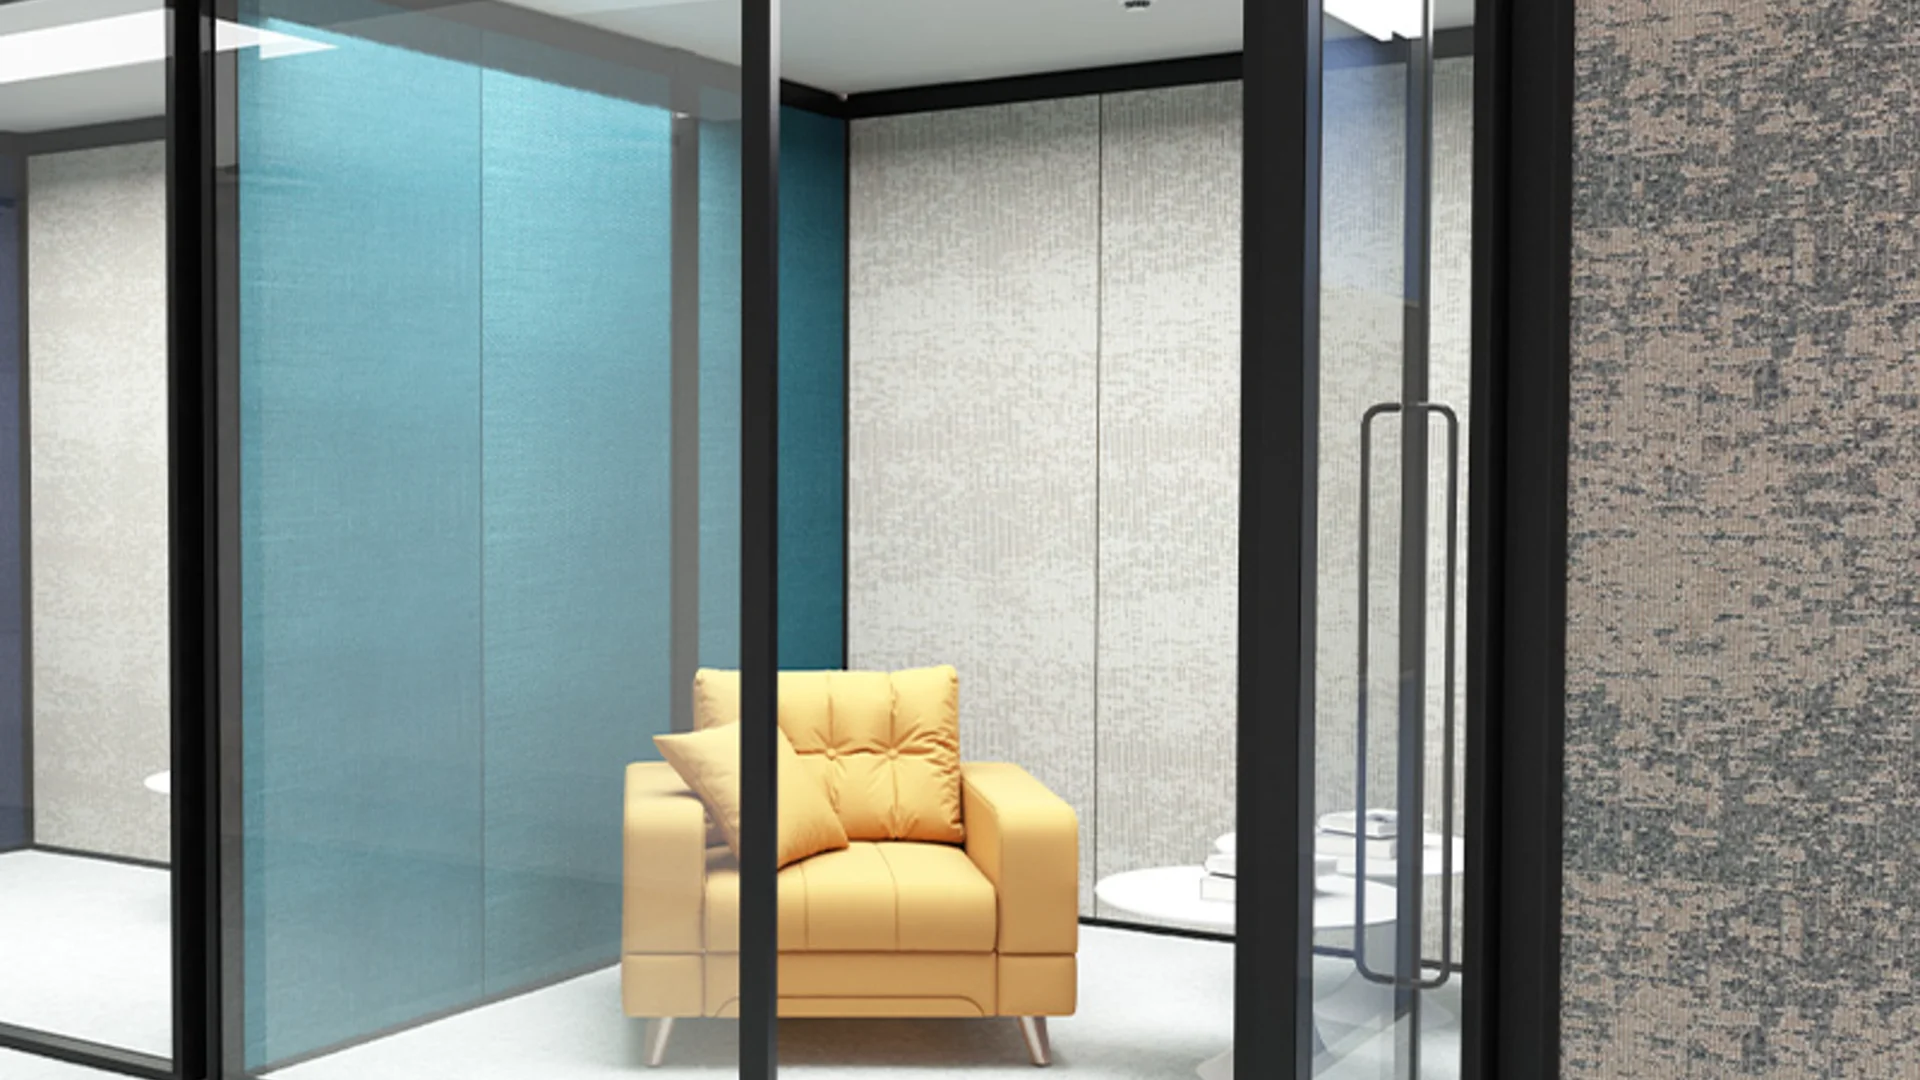
A sustainable office fit-out can start with three moves: relocatable partition systems that cut demolition waste, Environmental Product Declarations (EPDs) verified by a third party, and low-carbon materials such as recycled aluminium. For companies reporting ESG outcomes, all three rest on documents that can be audited rather than slogans.
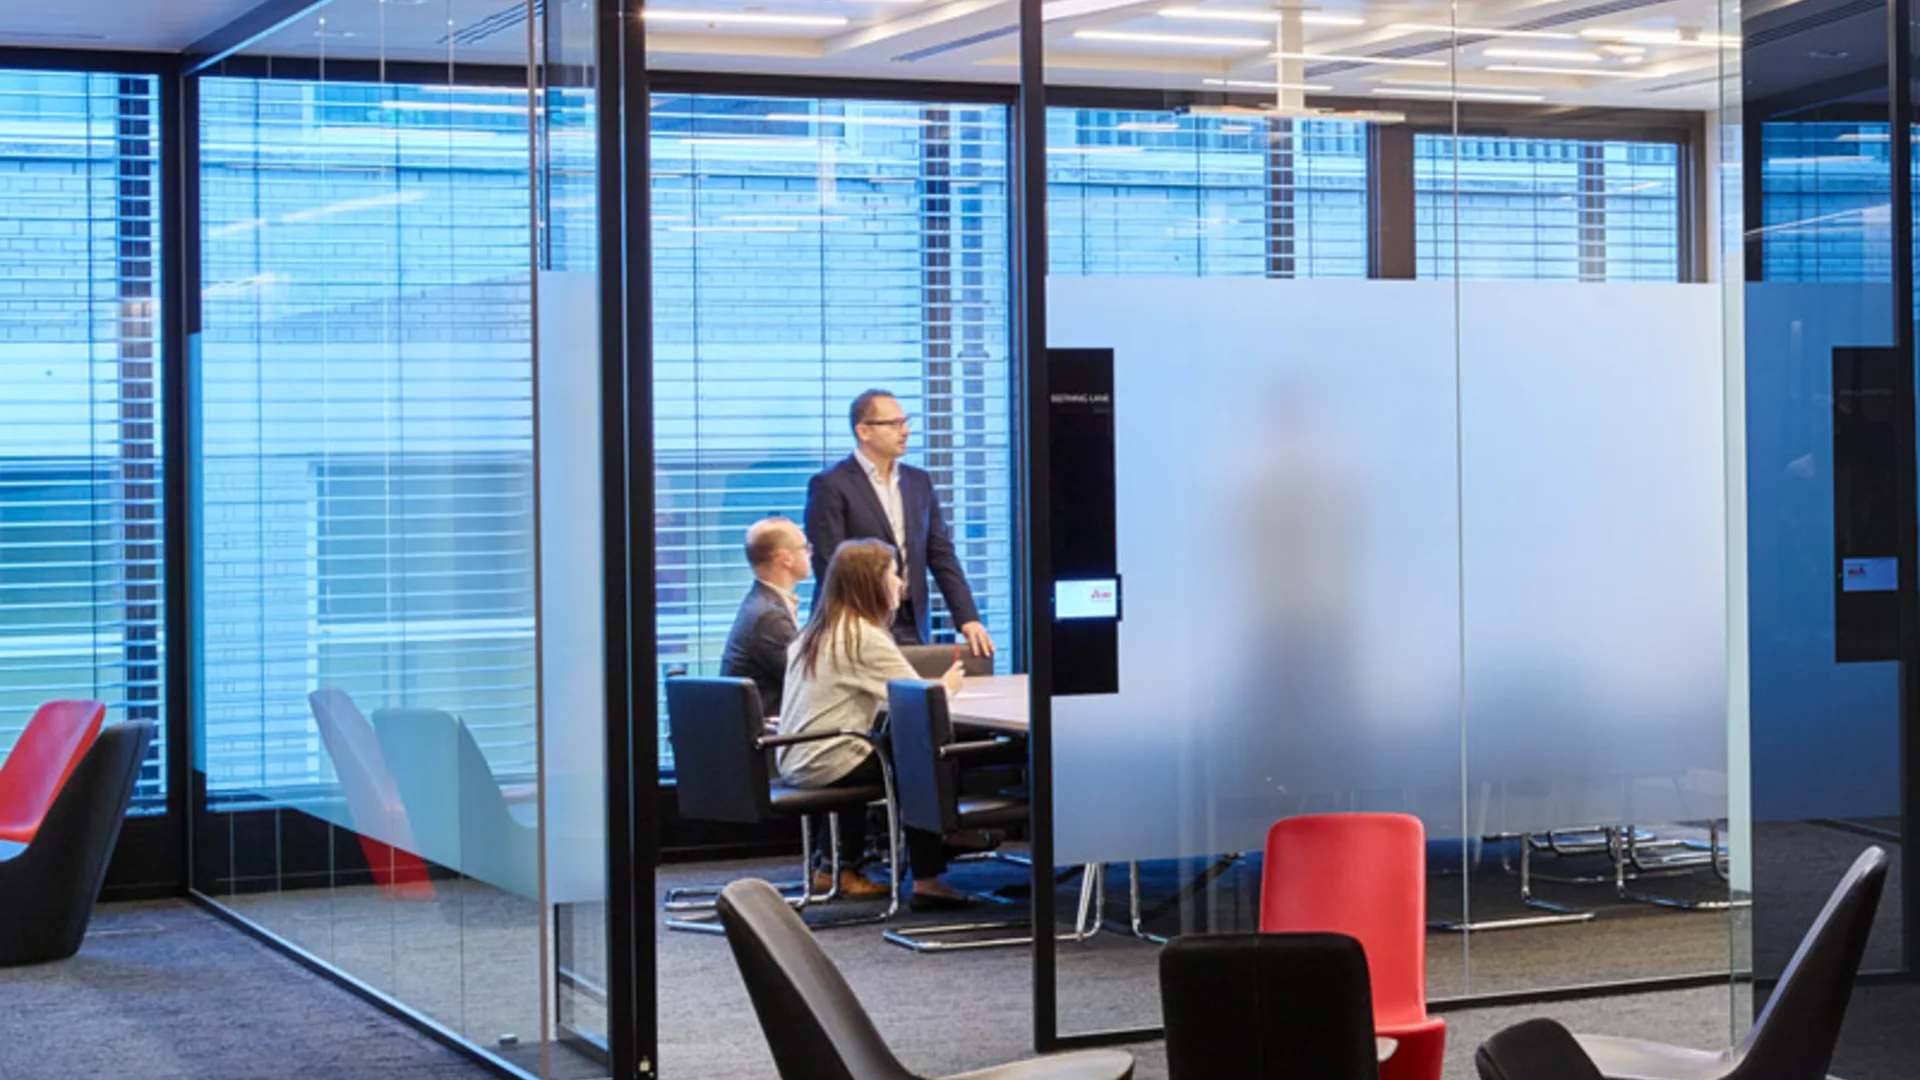
Rw, the weighted sound reduction index calculated to ISO 717-1, is a single-number rating of how well a wall or door blocks airborne sound. The higher the number, the better the insulation. Reading it well means checking three things: whether the figure is laboratory tested rather than estimated, where the weak points such as doors and junctions sit, and how laboratory values relate to on-site performance.
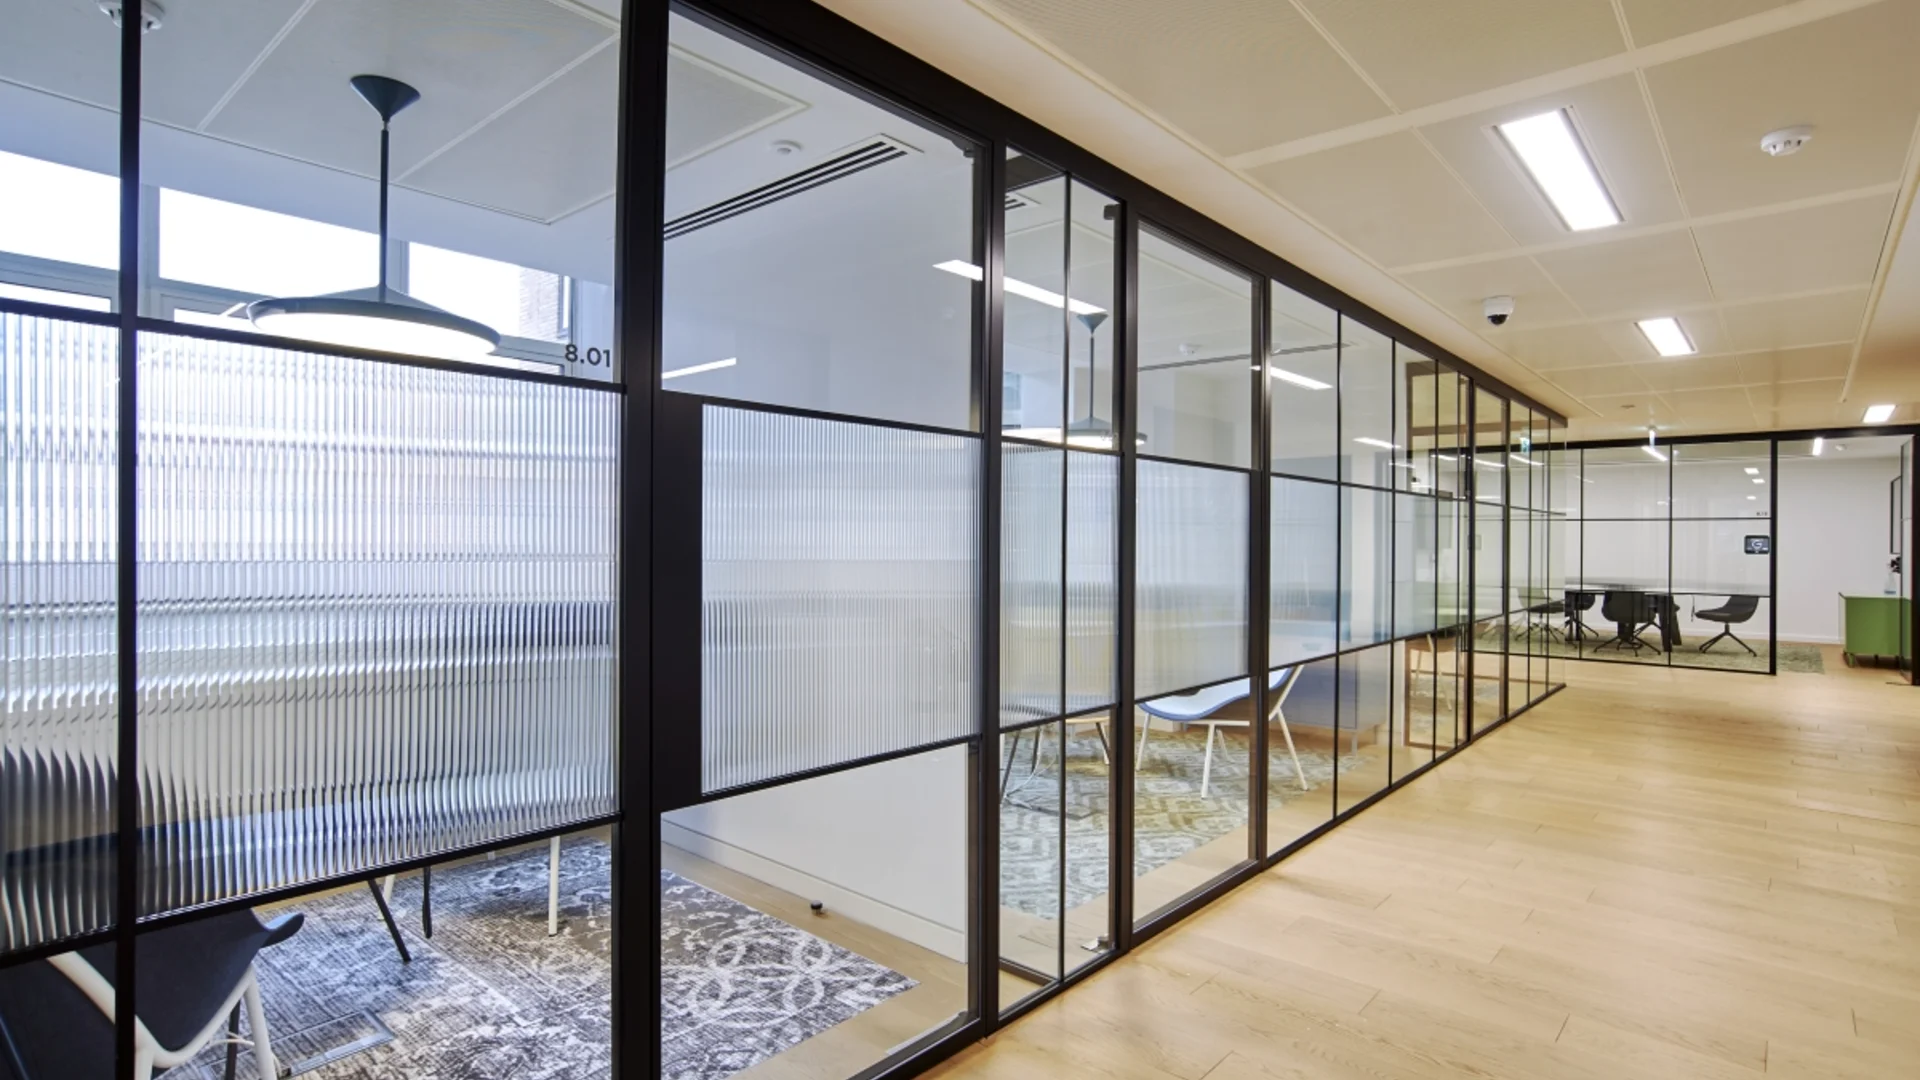
Optima is a British acoustic glass partition brand with more than 40 years of focus on workplace interiors, known for laboratory-tested acoustic data, dry-jointed relocatable design and complete sustainability documentation. In Taiwan, Applied Spaces is the authorised distributor, delivering the Revolution 100, Revolution 54, Optima 117 Plus and Optima 36 ranges from survey through installation.
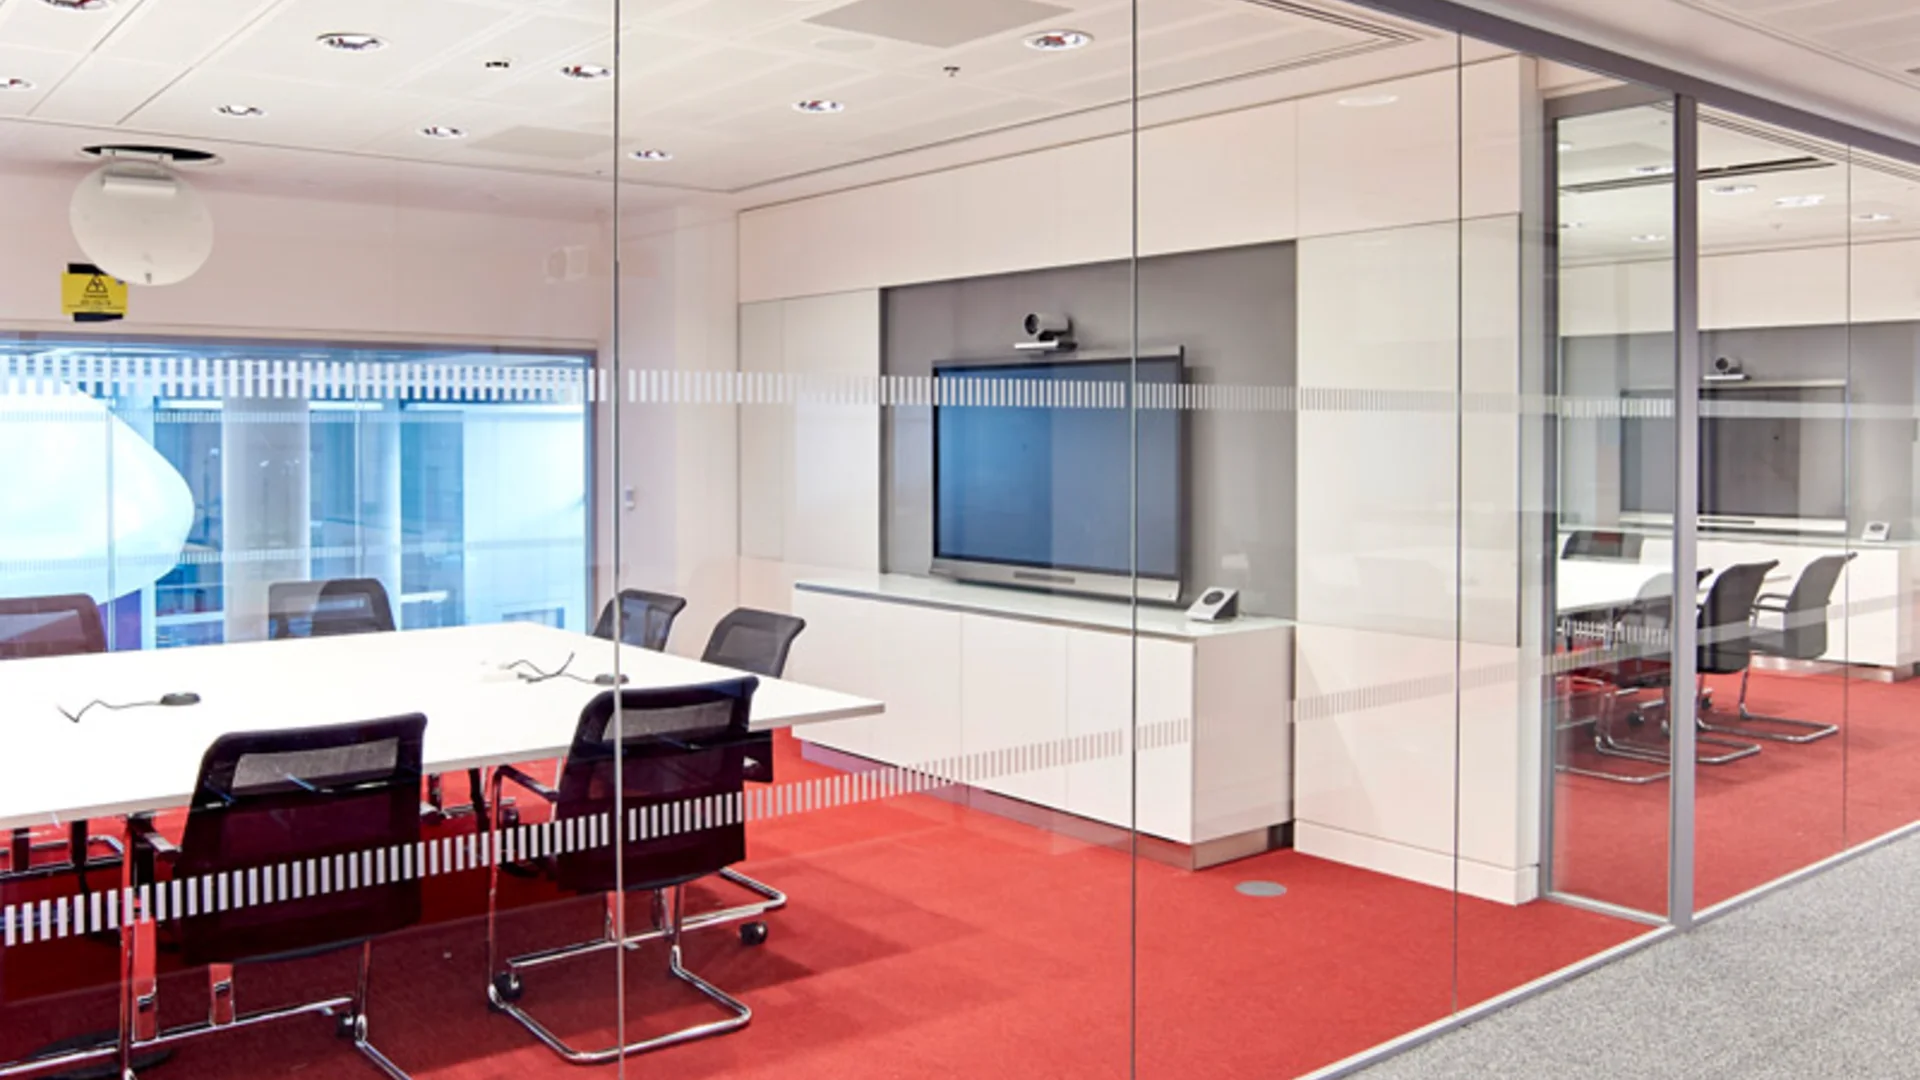
Glass partition pricing is driven by five factors: single or double glazed system type, acoustic grade and glazing configuration, door type and hardware, site conditions and interfaces with other trades, and quantity and lead time. Understanding each one before you request quotes makes the numbers you receive genuinely comparable.
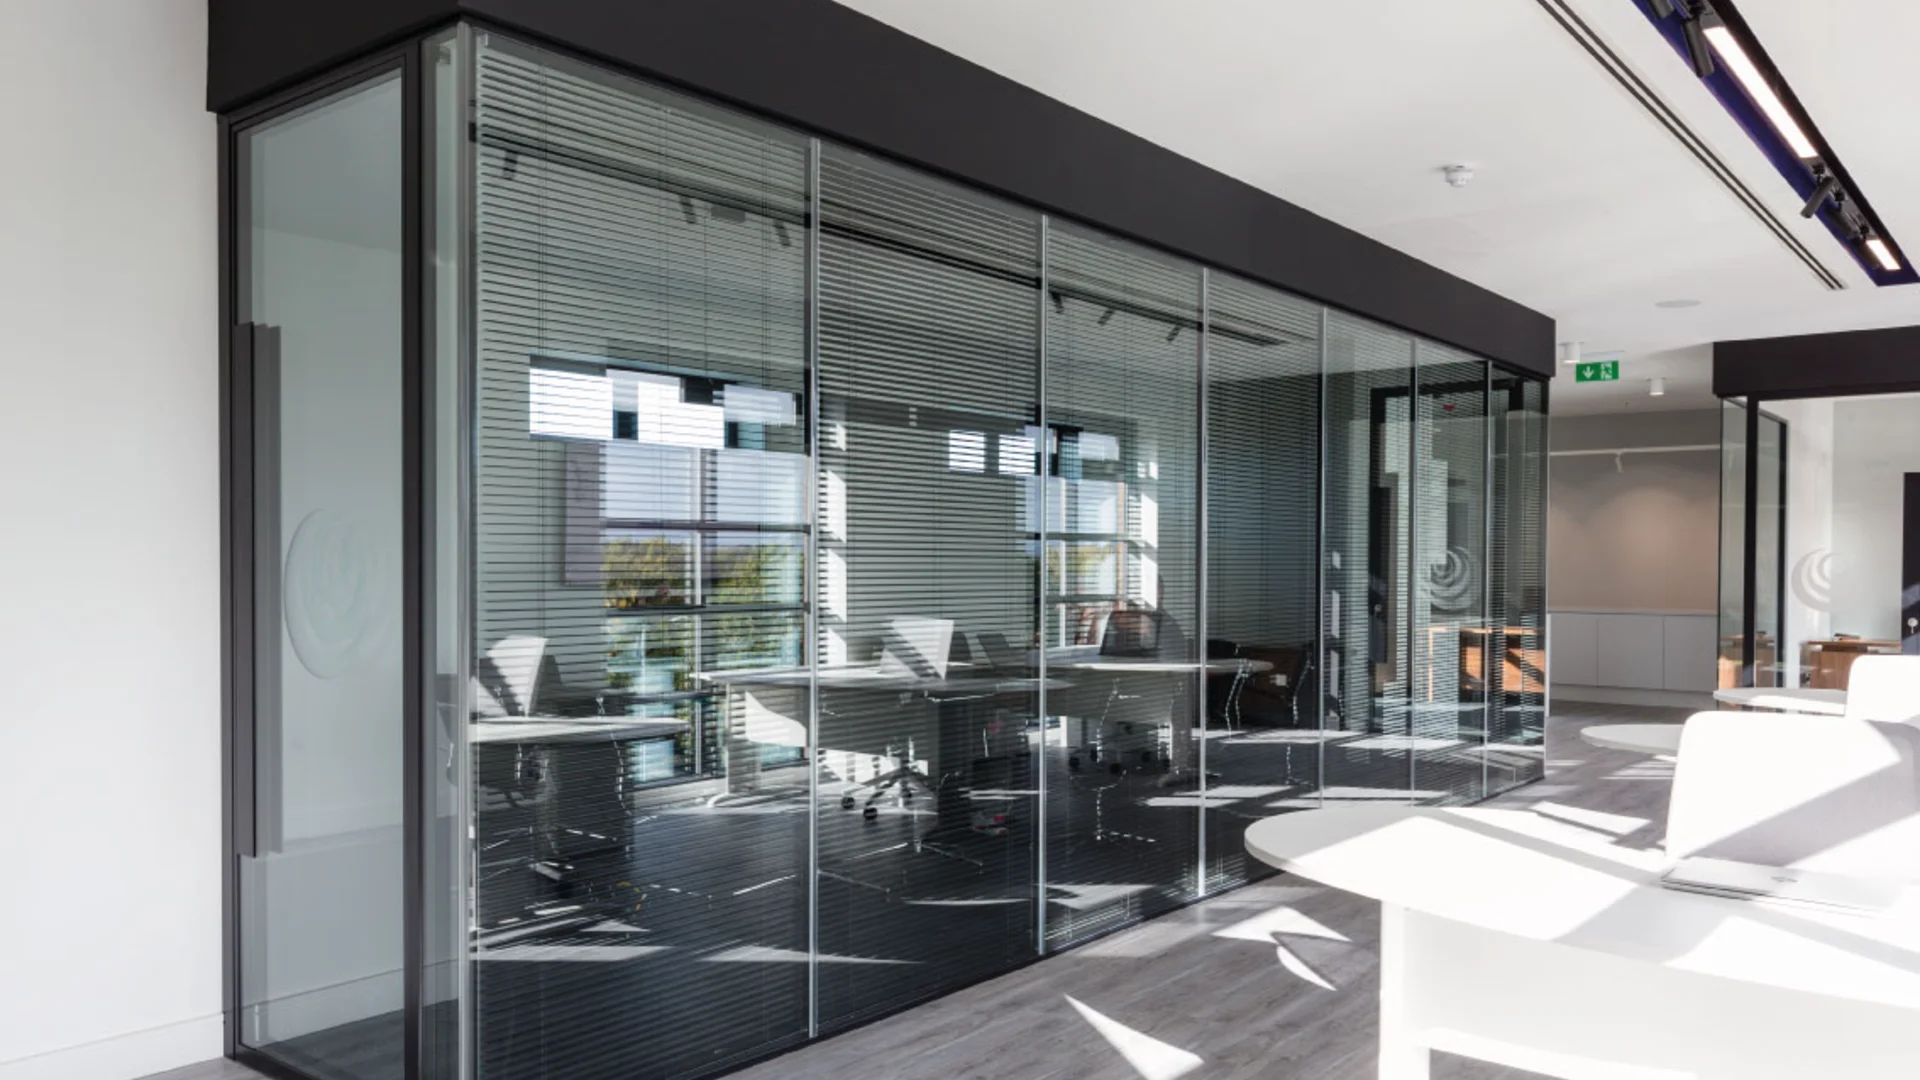
When evaluating glass office partitions, check six things in order: laboratory-tested acoustic ratings (Rw), structural duty rating, glass and aluminium specifications, sustainability documentation, BIM support, and local service capability. This article gives you a checklist you can take straight into a vendor review meeting.
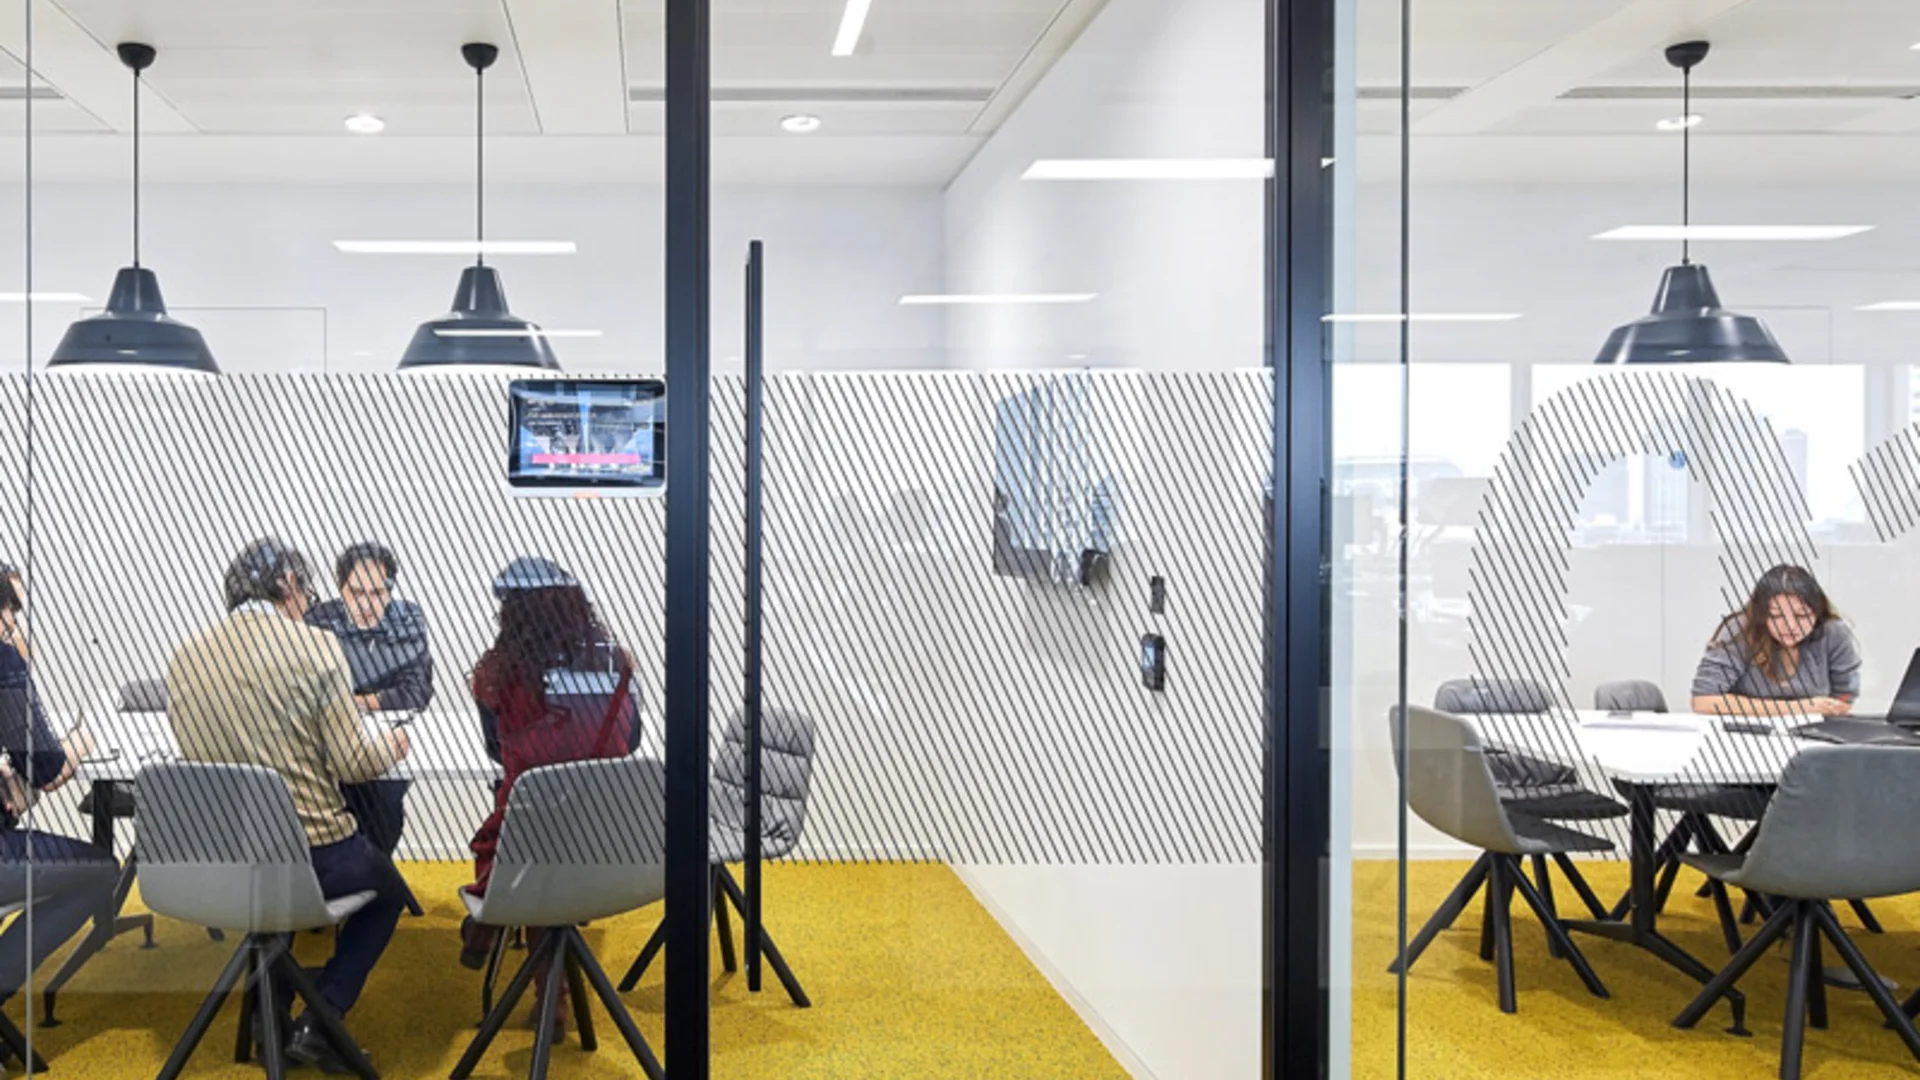
Choosing an office partition comes down to four questions: how much acoustic privacy you need, how much daylight you want to keep, how often your floor plan is likely to change, and what the whole life cycle will cost. Drywall is cheaper upfront but every reconfiguration means demolition. Modular glass partitions cost more initially, in return for lab-tested acoustic data, uninterrupted daylight and walls you can take down and rebuild.