

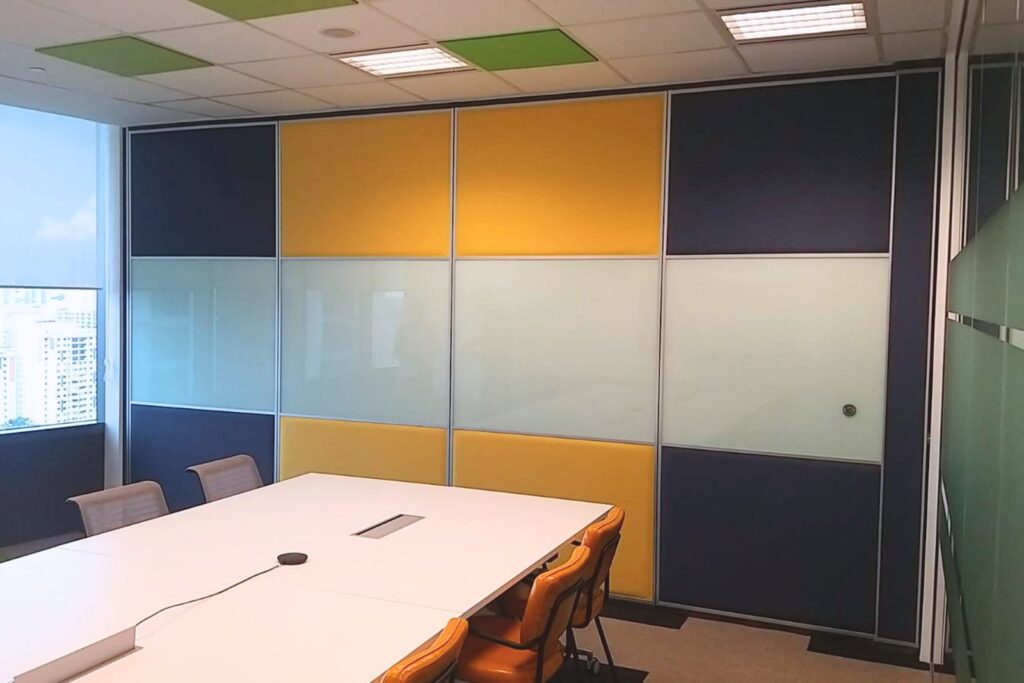
IWC CLAZ Solid Operable Wall
CLAZ is the working series of the IWC solid operable range for offices and commercial interiors. At 85mm the panel balances acoustic grade against stacking depth, and the factory applies the facing material the design specifies, so once the wall is extended it reads as one elevation with the fit out around it.
Acoustic performance
Sound insulation depends on the panel build up, the facing materials, the acoustic infill, the seals and the surrounding construction. Panels carry acoustic infill, and the combination is selected against the privacy a meeting room, a training room or a private dining room actually needs.
Acoustic seals
Leaks begin at the joints. A vertical tongue and groove profile aligns one panel to the next, and the Fast Set retractable seals at head and floor apply pressure as each panel locks, closing both lines at the same time.
Panel construction
Facings in particle board, gypsum board or MDF with acoustic infill behind, and all four edges wrapped in a 6063-T5 architectural grade anodised aluminium protective frame.
Track and carrier system
Track can be set out as a straight run or turned to follow the circulation. Panels run on single or twin track carriers and stack to one side or split to both ends, according to the plan.
Panel dimensions
Panel heights reach 6 metres, which covers most office floors and commercial interiors. Above six metres, specify BOZ instead.
Options and finishes
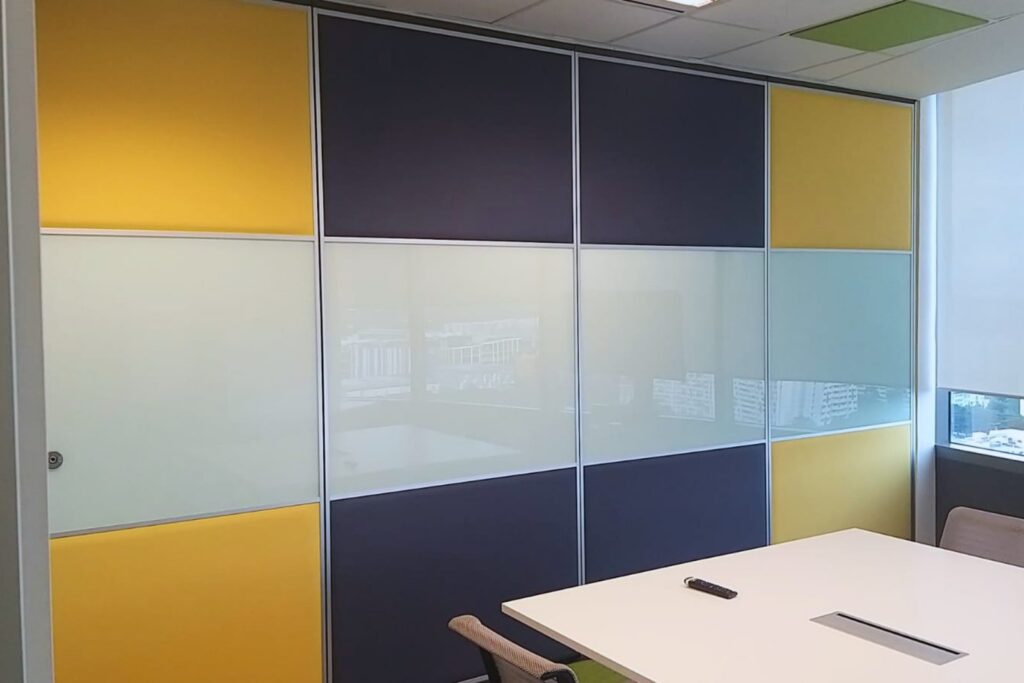
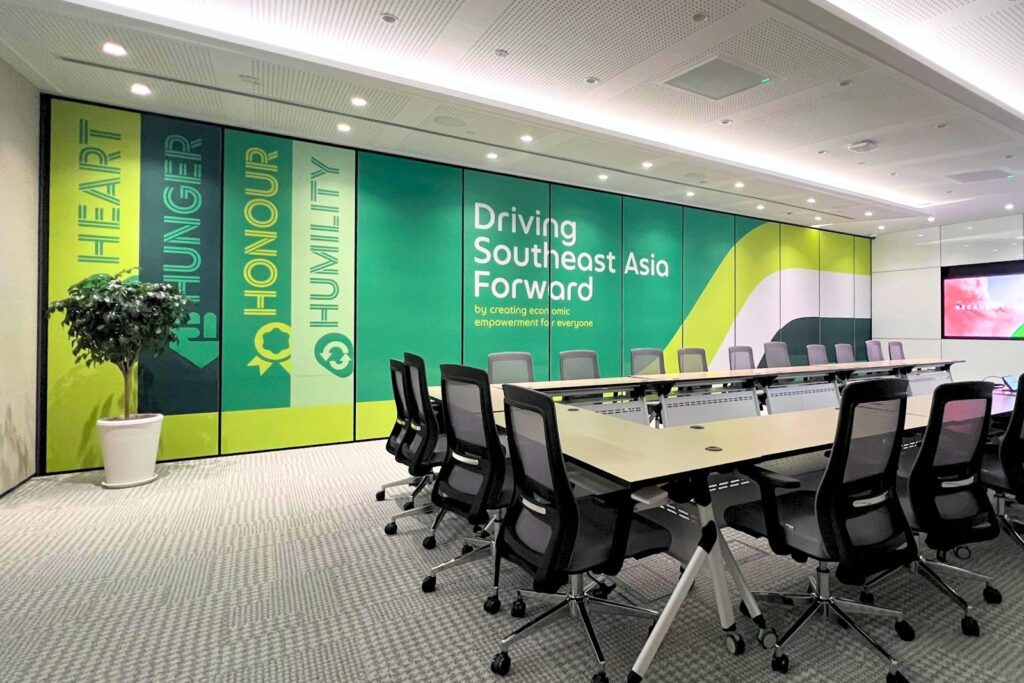
Single or double leaf pass doors are available. Finishes cover fabric, laminate, wallpaper, PVC, glass, whiteboard and corkboard, so the wall carries the material language already in the space.
Extended, it reads as one continuous wall
In offices and commercial interiors the hard part is usually not the acoustic figure, it is the integration. If the material and the colour of the extended wall do not line up with what surrounds it, the space has gained a seam it did not need.
There are two routes to the finish. The factory applies the material the drawings specify, or panels are supplied unfinished and the site finishes them together with the surrounding works. The 85mm panel then keeps stacking depth within a sensible range, so the concealed store does not have to grow to accommodate it.
Technical specification
| Item | Specification |
|---|---|
| Panel thickness | 85 mm |
| Panel width | 750 – 1200 mm |
| Panel height | 1500 – 6000 mm |
| Facing | Particle board, gypsum board or MDF, with acoustic infill |
| Suspension | Top hung, single or twin track carriers |
| Acoustic seal | Fast Set retractable top and bottom |
| Sound insulation | Rw 49 dB (third-party tested) / catalogue STC 45 – 49 |
| Track system | Type #D450 / #S300 |
| Options | Single or double leaf pass door |
Specifications follow the IWC manufacturer’s catalogue. The manufacturer reserves the right to revise them, and the project contract governs.
Frequently asked questions
CLAZ is the working series of the IWC solid operable range for offices and commercial interiors, with a nominal panel thickness of 85mm, panel heights to 6 metres and sound insulation of STC 45 to 49. The wall is suspended from a ceiling track and runs out or stacks away, and it suits training rooms, multifunction meeting rooms, restaurants and places of worship. Applied Spaces is the exclusive Taiwan distributor for IWC.
It comes down to whether the space needs daylight and sightlines through it. The glazed UNIQ series keeps a room open and suits meeting areas. The solid CLAZ series carries a higher sound insulation rating and takes a finish that matches the fit out, which suits training rooms and private dining. One project frequently uses both.
Yes. The manufacturer lists meeting spaces among the applications for CLAZ. A training room has to move between a full class and small group work, and an operable wall lets one room divide and reopen to the size of the session. The facing build up follows the privacy required, and a whiteboard finish turns the wall itself into a teaching surface.
A catalogue figure is a laboratory result. What a finished room achieves comes down mainly to whether the return air void above the ceiling is closed, whether the floor is level, and whether adjacent risers are dealt with at the same time. Site performance depends on the complete construction, including the ceiling void, floor junctions, adjacent services and installation quality, so project specific acoustic advice is recommended.
To building structure, a slab or a structural beam, never to a suspended ceiling grid alone. The track connects to the structure through adjustable drop rods, and the loading is calculated and confirmed by the structural engineer from the total weight of the wall. This is the item that decides whether an operable wall is possible at all, so it belongs at the start of the fit out design.
Stacking depth follows the number of panels, their thickness and the direction they stack. At 85mm, CLAZ panels take less depth than the heavier series, and they stack to one side or split to both ends according to the circulation. The stacking area can be planned as a concealed store. Confirm it as part of the plan layout.
Yes. CLAZ may be considered for private dining, subject to the acoustic performance required, the panel configuration and the project conditions: open as one room day to day, divided into private rooms for a banquet. Solid panels with head and floor seals keep conversation private between rooms, and finishes in fabric, laminate or wallpaper hold the restaurant’s own material language.
IWC operable walls divide into glazed and solid. The glazed UNIQ series keeps a space open and is rated STC 35 to 48. The solid series available in Taiwan are CLAZ, below six metres and rated STC 45 to 49, and BOZ, above six metres and rated STC 45 to 51. Applied Spaces is the exclusive Taiwan distributor for all three.
[ PROJECT ENQUIRY ]
Plan your multifunction space
From how the space needs to divide and reopen, through matching the finish to the surrounding fit out, to installation on site, Applied Spaces plans and delivers the full IWC solid operable wall scope. Track runs and stacking positions are best confirmed at drawing stage, and we can provide specification documents and acoustic selection advice.
One project, two kinds of partition
A meeting room needs a permanent glass partition. A multifunction space needs a wall that opens and closes. Applied Spaces is the exclusive Taiwan distributor for Optima and IWC, and one team integrates the two.