

The New Standard of Serenity: Crafting Quiet Order in Luxury Homes with Optima Acoustic Systems
In high-end residential design, true luxury goes beyond premium materials, precise lines and architectural proportion. It is about giving each resident the freedom to keep their own rhythm of life.
When one person is still up in the living room late at night while another needs undisturbed sleep, soundproofing stops being a layout question and becomes a key measure of living quality. Good acoustic design lets different daily routines be cared for under the same roof.
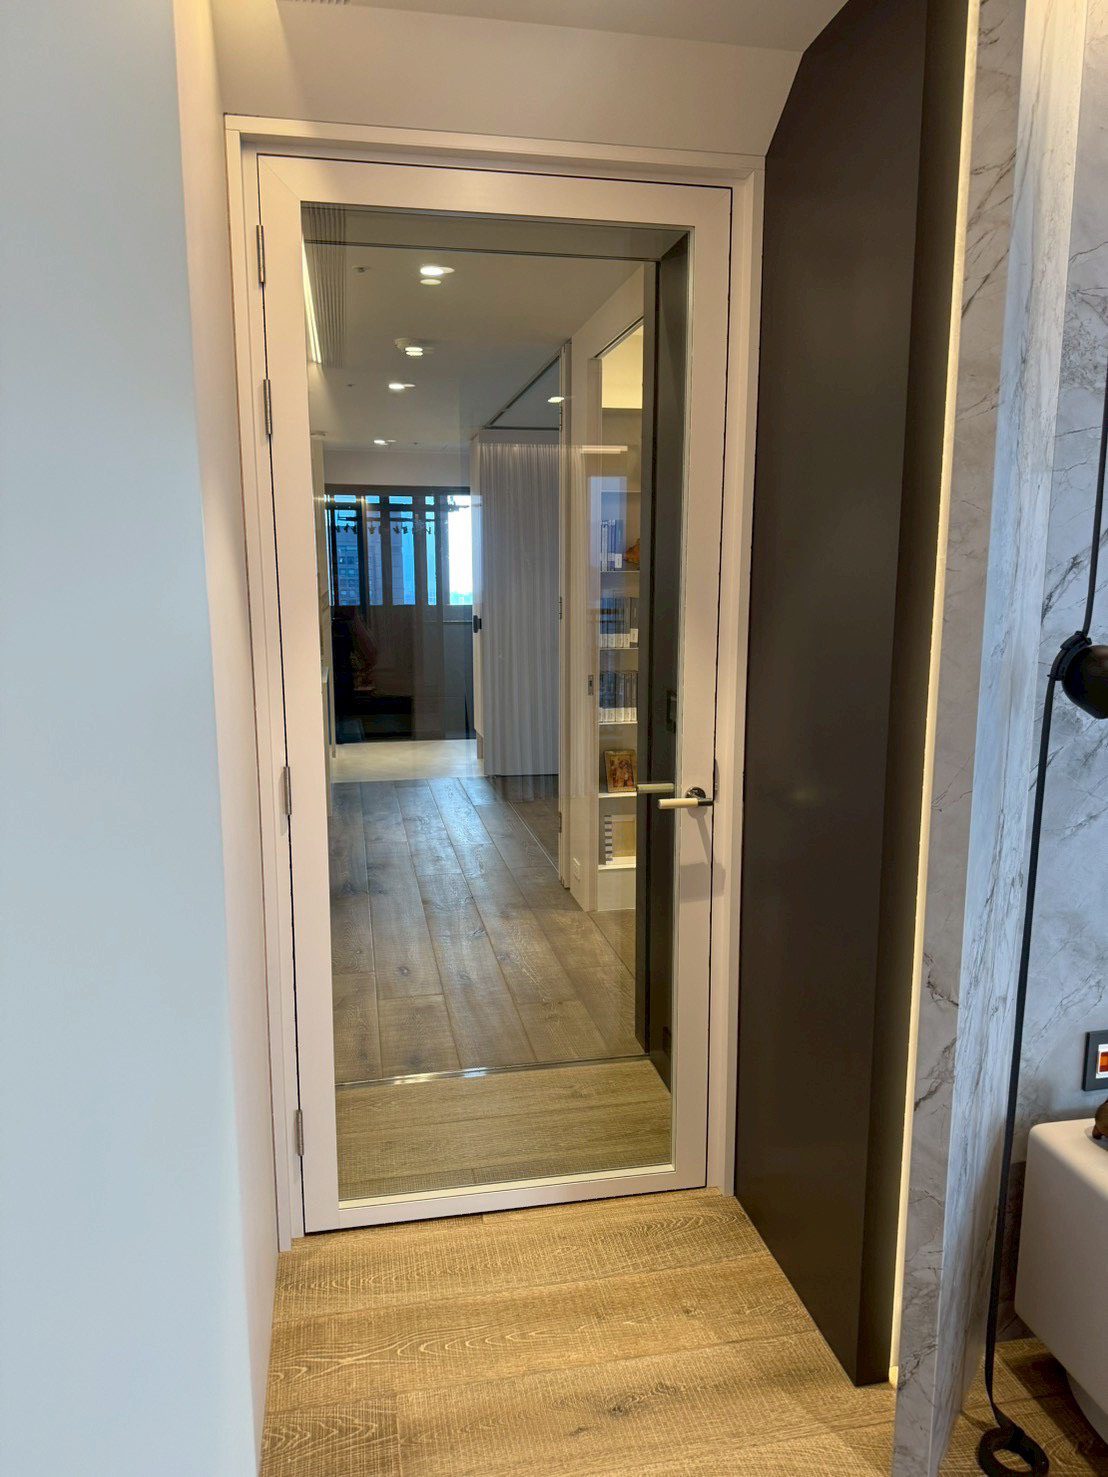
In this project, the homeowners contacted us online, looking for a partition between the living room and the bedroom that would deliver both aesthetic appeal and acoustic performance. After visiting our flagship showroom and experiencing Optima’s Rw 52 dB sound insulation first-hand, the couple confirmed it was the quiet solution they had in mind.
▍From Multinational Offices to Luxury Homes
Since becoming the Taiwan distributor for Optima, the British acoustic glass partition brand, in 2022, Applied Spaces has brought this acoustic standard to multinational offices, meeting spaces and high-performance commercial workplaces, helping companies create environments with privacy, focus and design quality.
Along the way, a long-standing design partner used Optima first-hand, recognised its acoustic performance and installation quality, and went on to bring the system into its own office. From corporate workplaces and designers’ own offices to this luxury residence, Optima now serves homes as well as businesses and is increasingly chosen by homeowners who value quality of life.
▍A Leather Handle That Keeps the Owner’s Taste
Another detail of this project was the homeowner’s own leather-textured door handle, chosen to bring the door closer to the overall interior design. Although it is not a standard Optima accessory, our team checked the lock housing drawings, the centre-point position and the door-leaf connection details, and integrated the bespoke handle within Optima’s system specifications and installation safety requirements.
In luxury homes, details often decide the quality. Applied Spaces helps designers and homeowners judge whether an aesthetic choice is feasible, then delivers it through precise, professional installation.
▍Real Soundproofing Is a Whole-Room System
Good sound insulation cannot be achieved by a single pane of glass or a single door. Sound travels through ceilings, floors, wall gaps and structural junctions. If the ceiling void, the space beneath a raised floor or the wall junctions are not sealed and reinforced in advance, sound can still pass between rooms, even when the partition itself performs well acoustically.
That is why we recommend building acoustic requirements into the overall plan early in a renovation, so that the ceiling, floor and wall works, doors, glass system and hardware are planned together. This is how the final acoustic quality is secured.

A Home Where Every Rhythm Has Its Place
The value of an Optima partition system goes beyond its acoustic data to how it answers a space’s need for quiet, privacy and beauty. From acoustic performance and site assessment to bespoke hardware integration and advice on ceiling, floor, wall and door configuration, Applied Spaces delivers solutions for private homes that combine aesthetics, quiet and long-term quality.
An ideal home should not have to choose between openness and quiet. It lets every rhythm of life find its place.
–
Applied Spaces provides comprehensive professional services for system partitions, from design and installation to aftercare, ensuring every detail meets a high standard and every client gets the space they need.
Applied Spaces is Optima’s authorized distributor in Taiwan, with extensive experience across consultation, installation and warranty for system partition projects. We work closely with partner suppliers to achieve the best result for every space.