Global Sports Brand New Office | Taiwan
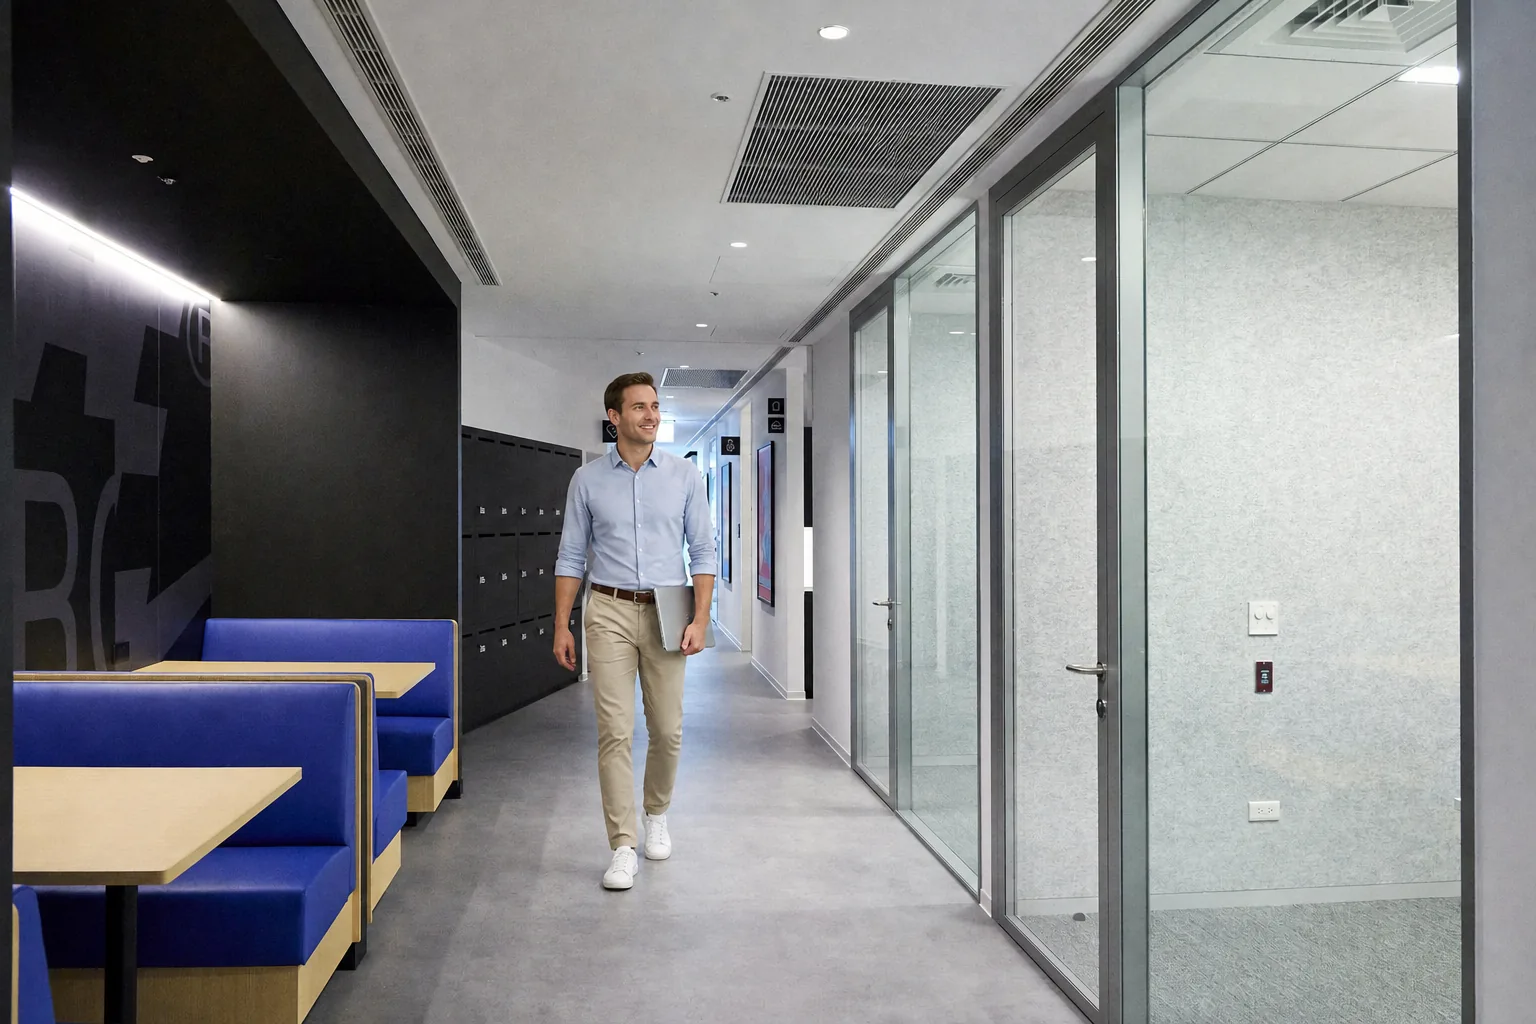
An office for a global sports brand is never just a place to work. Training programmes, cross-team presentations, all-hands gatherings, focused individual work and executive decision-making all move at different rhythms, and each rhythm asks something different of the space. Solve every need with another fixed wall and the outcome is predictable: more meeting rooms, and a floor plan that gets harder to use.
As the partition integration partner for this new office, Applied Spaces planned and delivered the complete solution, combining Optima fixed acoustic glass partitions with IWC movable walls under single-source coordination and installation. A workspace that can grow with a company is not the one divided most finely. It is the one that knows exactly where to stay fixed, and where to stay flexible.
Where the Everyday Needs Stability: Optima’s Fixed Boundaries
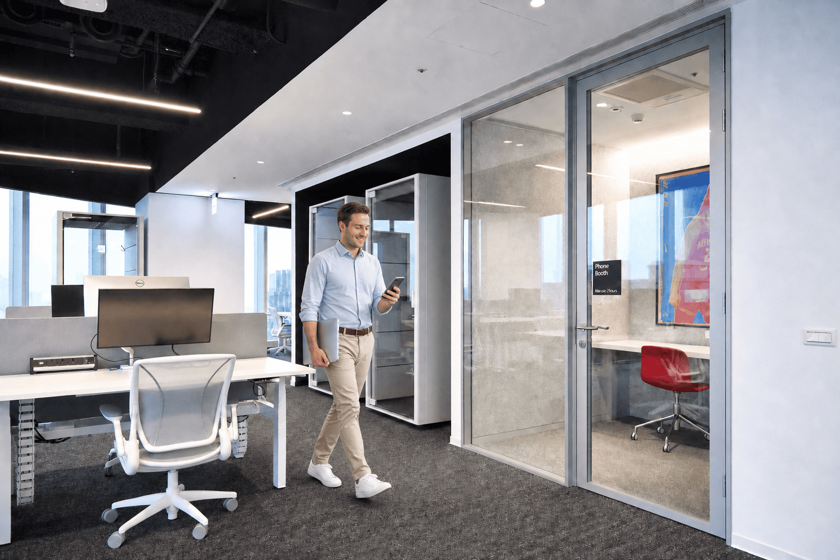
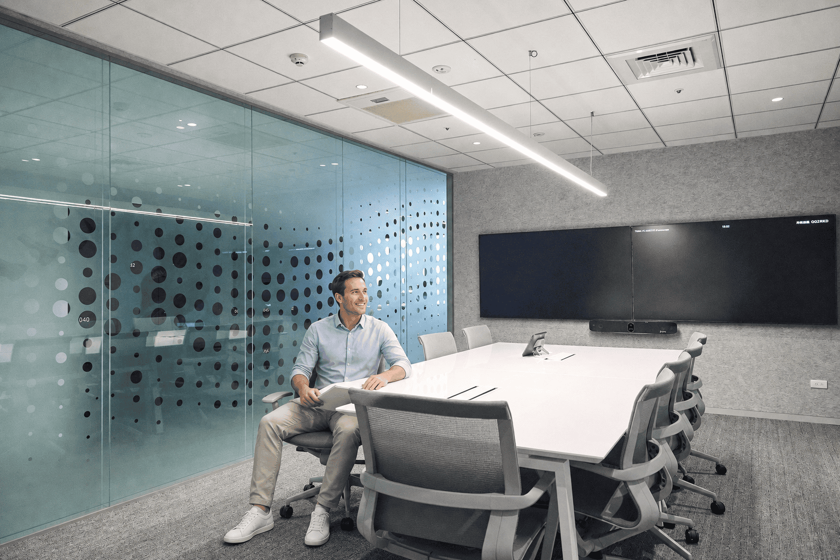
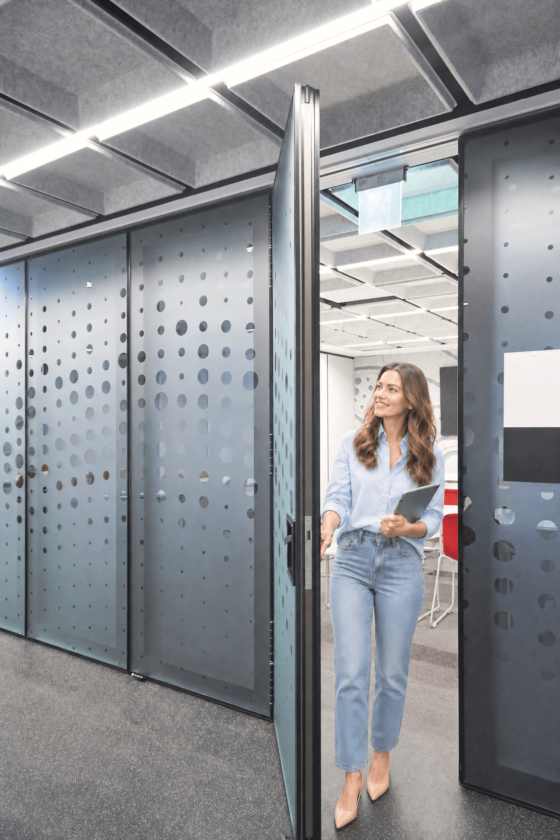
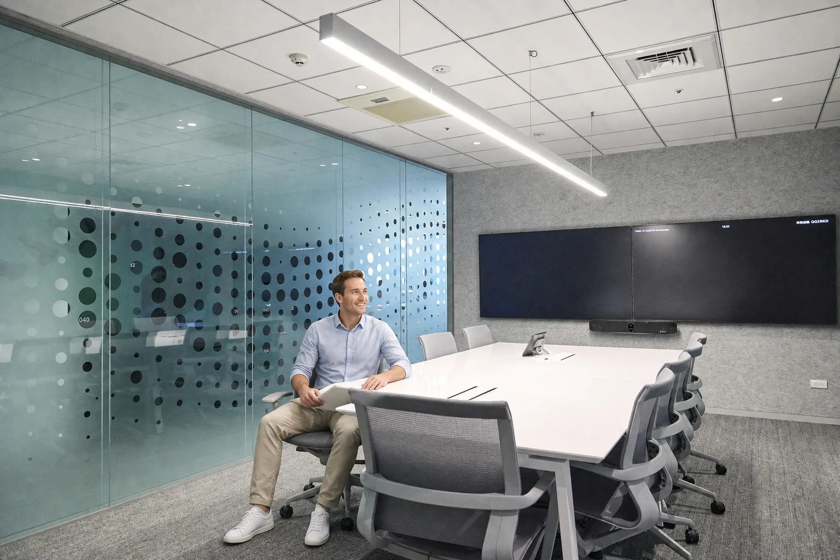
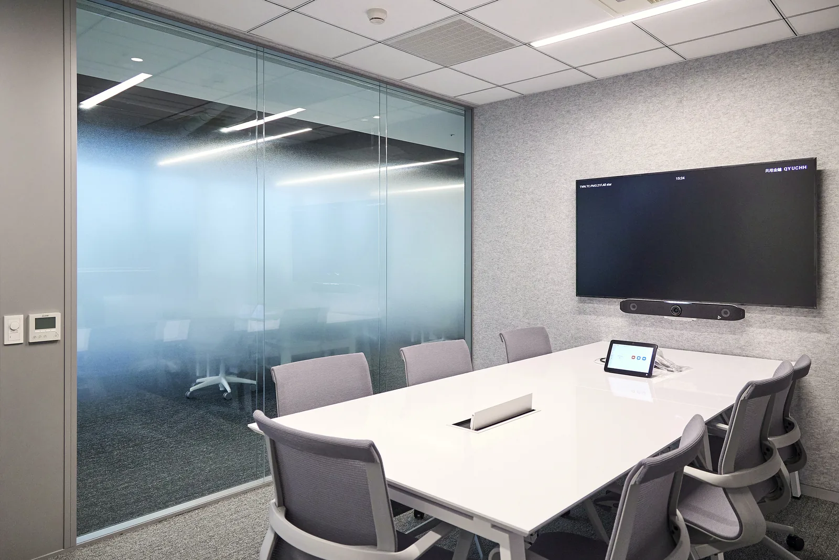
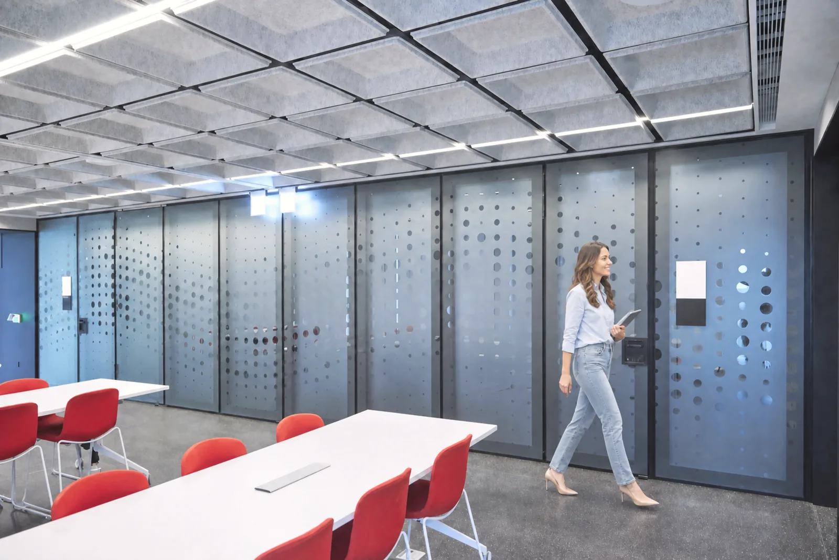
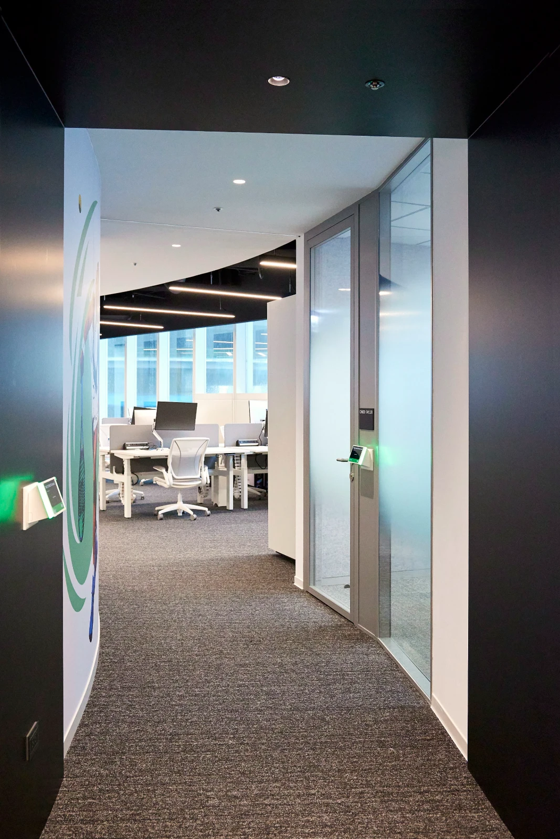
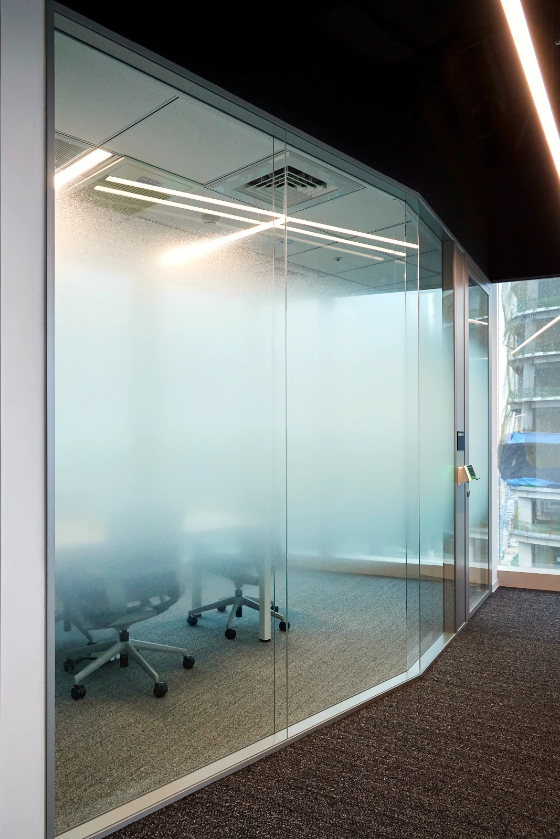
Executive offices and small meeting rooms are enclosed with the Optima Revolution 100 acoustic glass partition system. Focused work, leadership meetings and confidential conversations need boundaries that hold. Optima defines each room clearly and delivers consistent acoustic performance, while daylight and sightlines carry straight through. Sound is contained; light is not. That is the real value of acoustic glass: quiet and openness no longer have to be a trade-off.
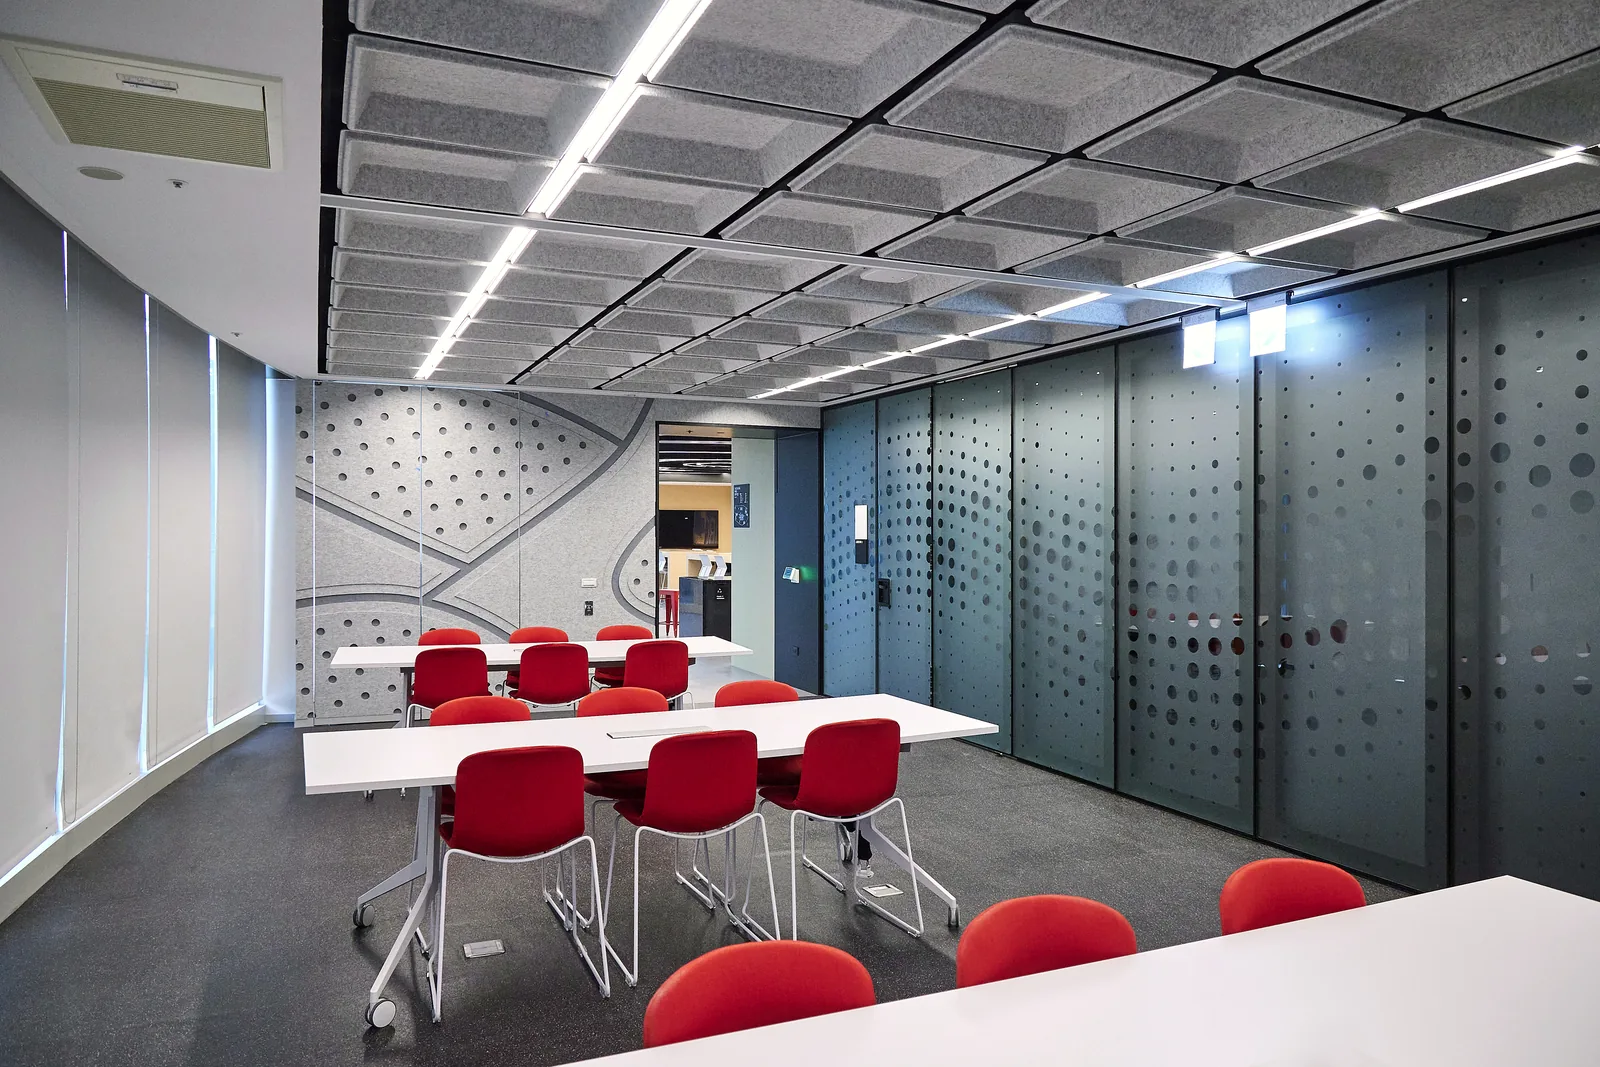
Where the Space Needs to Change: The T-Shaped IWC Configuration
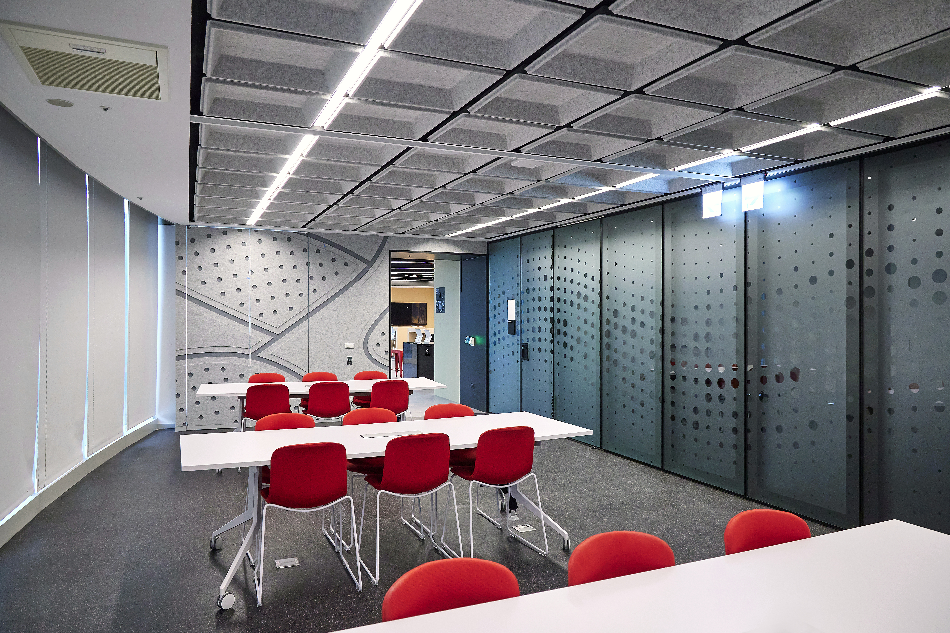
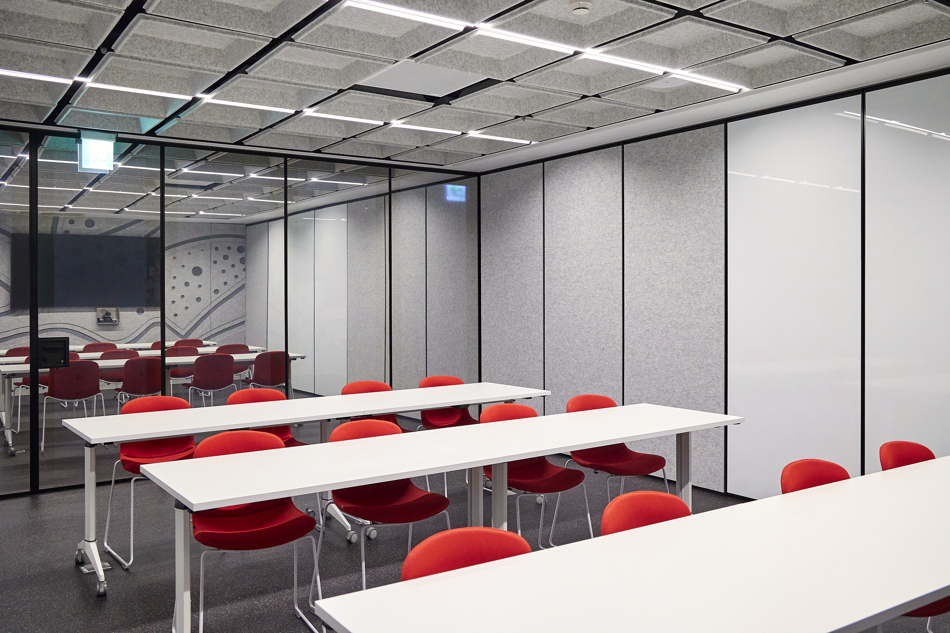
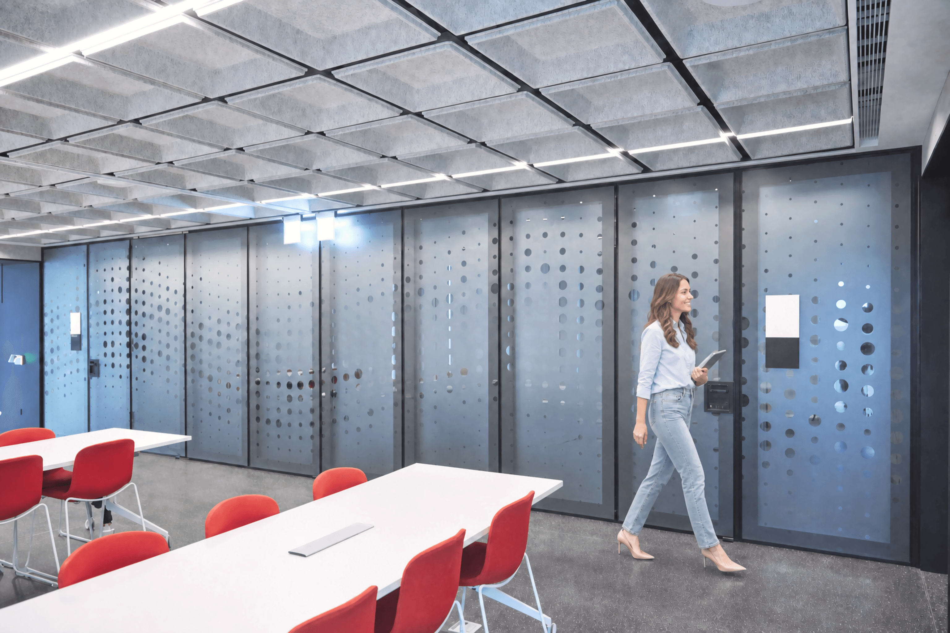
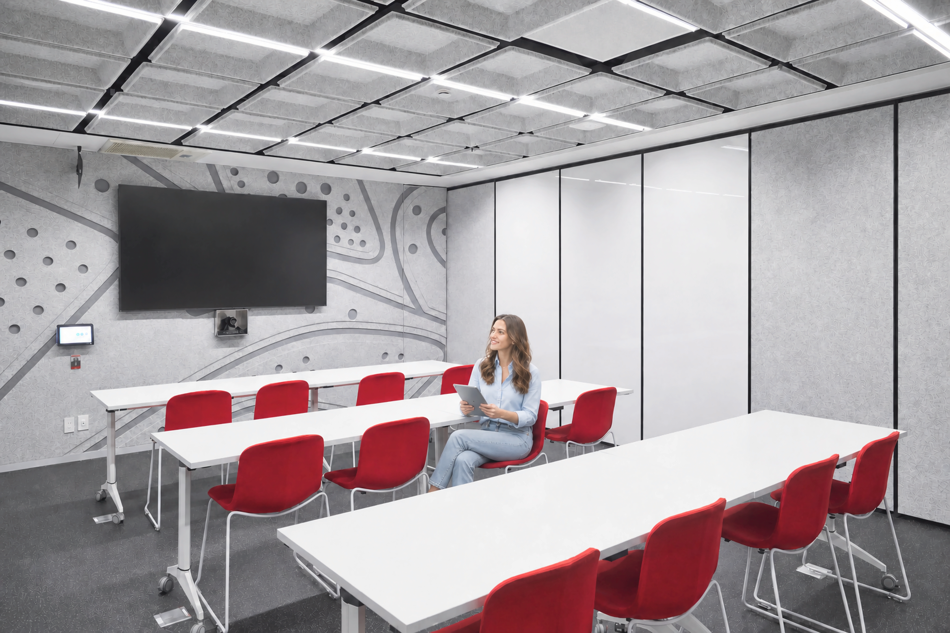
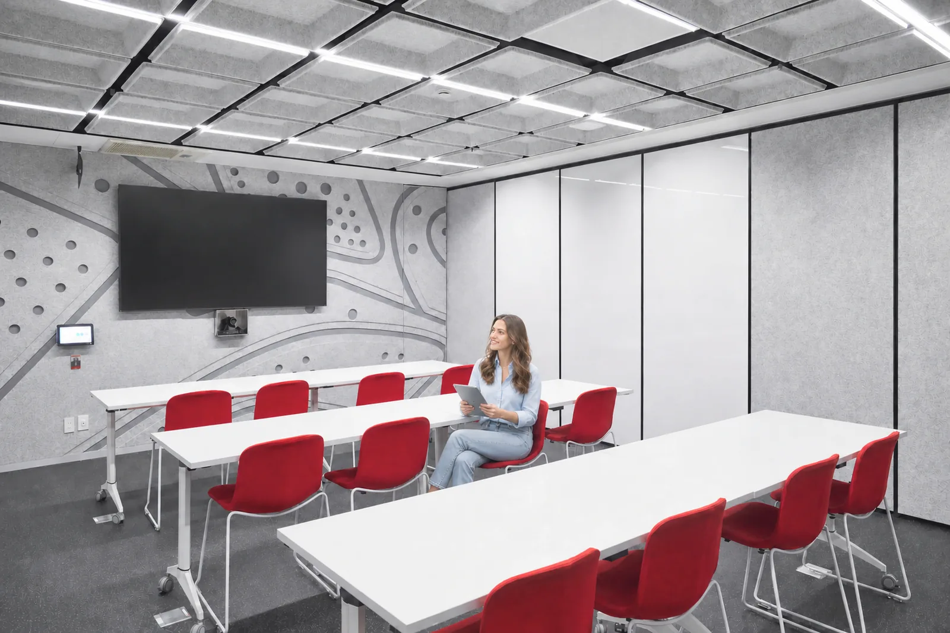
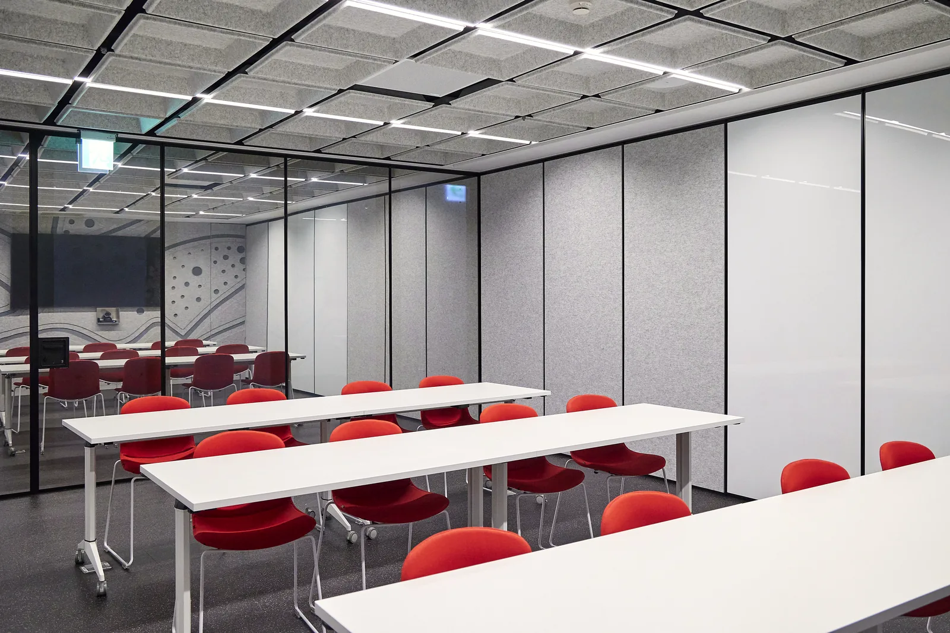
The main meeting zone is arranged in a T-shaped configuration integrating glazed and solid IWC movable walls. On a typical day it runs as two mid-sized meeting rooms, supporting different teams in parallel. When a larger venue is needed, the walls stack away and the zone becomes one continuous conference space. The same area can be divided into two rooms or three, or opened up completely.
The value here is not a wall that moves. It is a single space with more than one use: the same footprint supports more meeting formats and ways of working without increasing the floor area.
Where the Complexity Stays Behind the Scenes: Integration Decides How Long a System Lasts
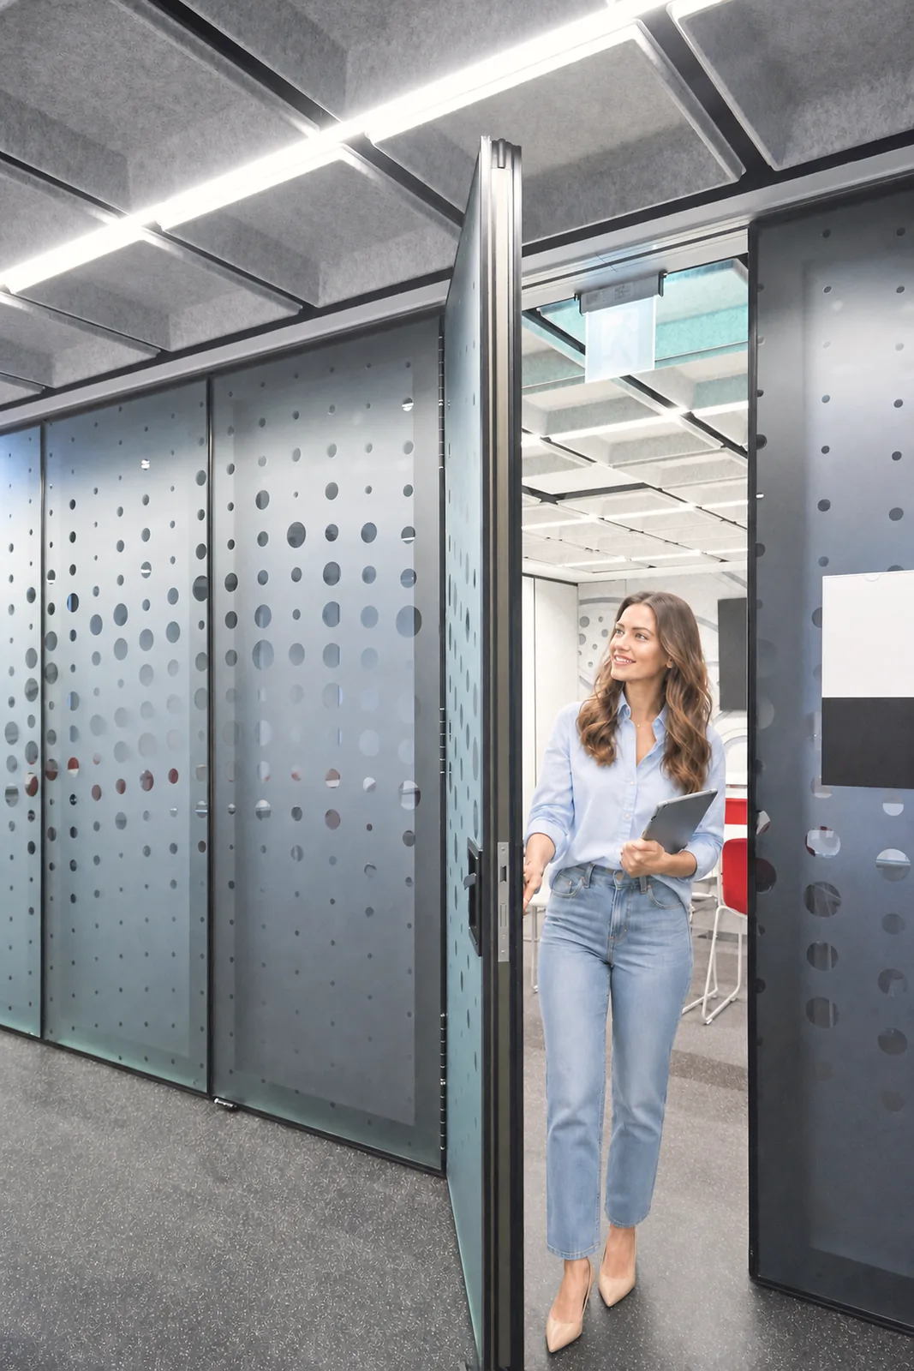
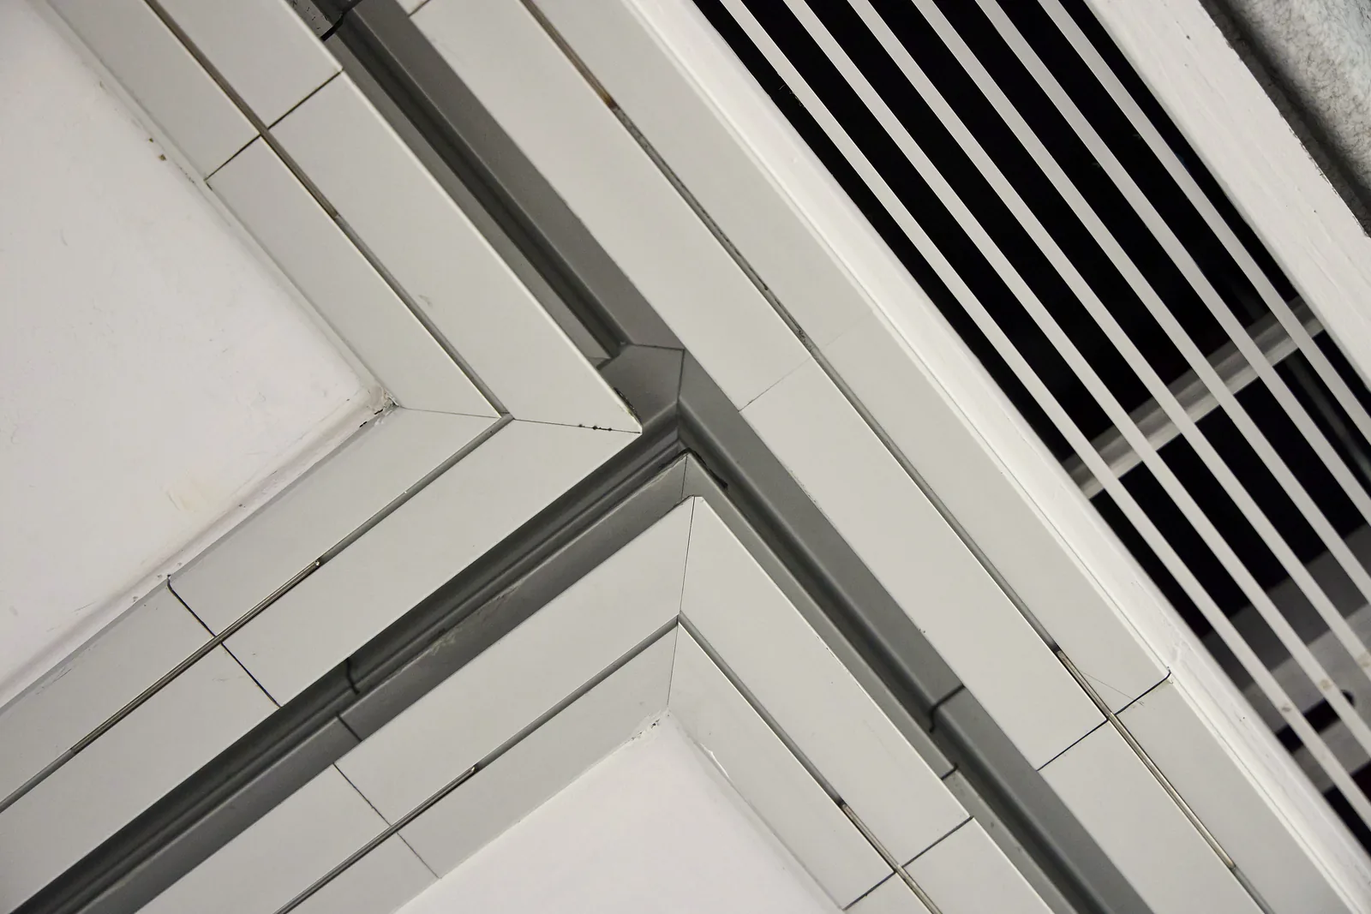
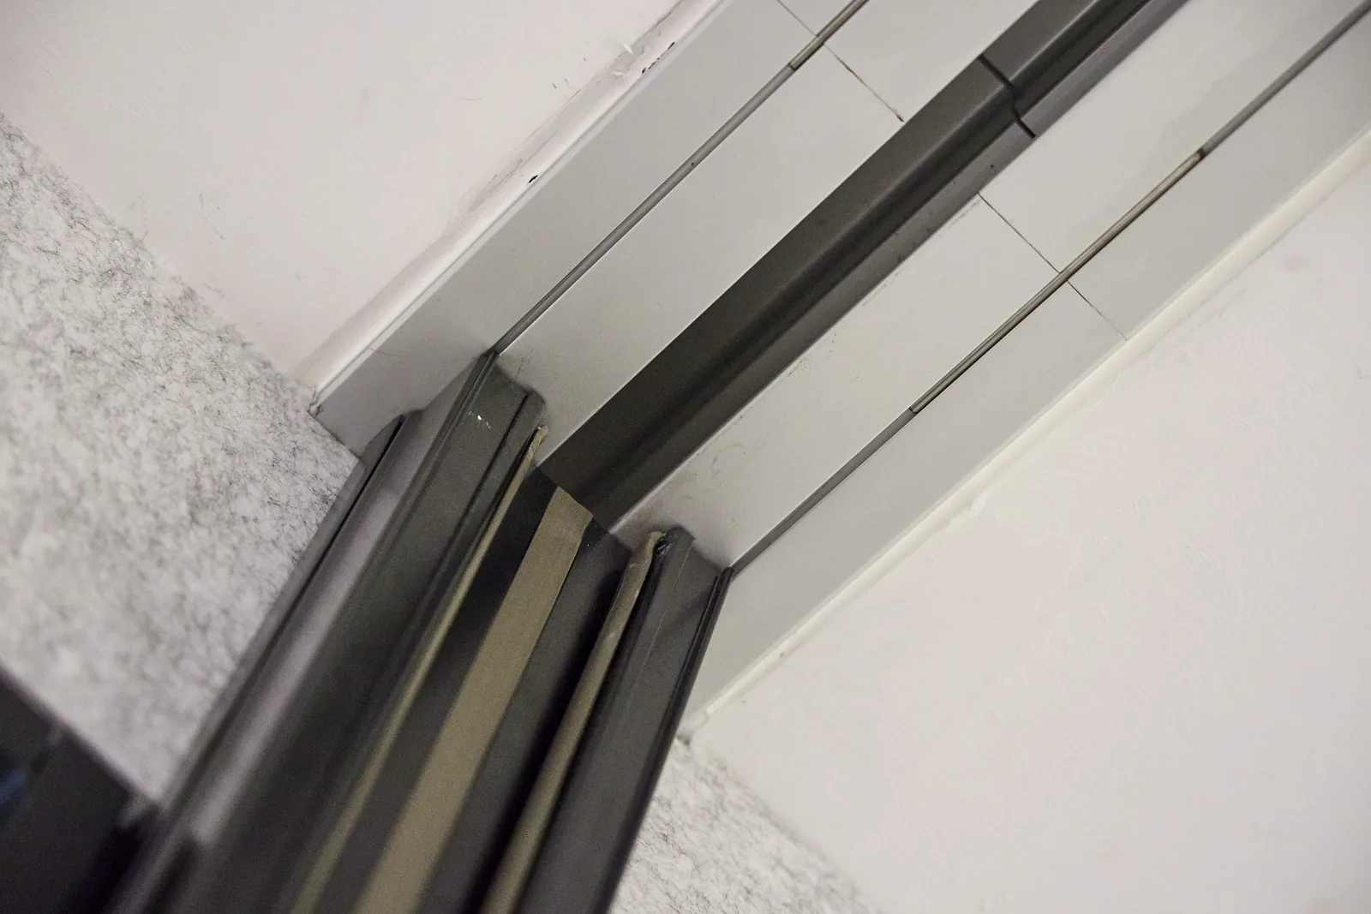
How well a movable wall performs is rarely decided by the panels themselves. The ceiling track must be positioned early in the construction programme. The acoustic treatment above the track determines how quiet the finished rooms will be. And because the walls arrive as factory-finished units, verification, fabrication, transport and installation all have to align precisely.
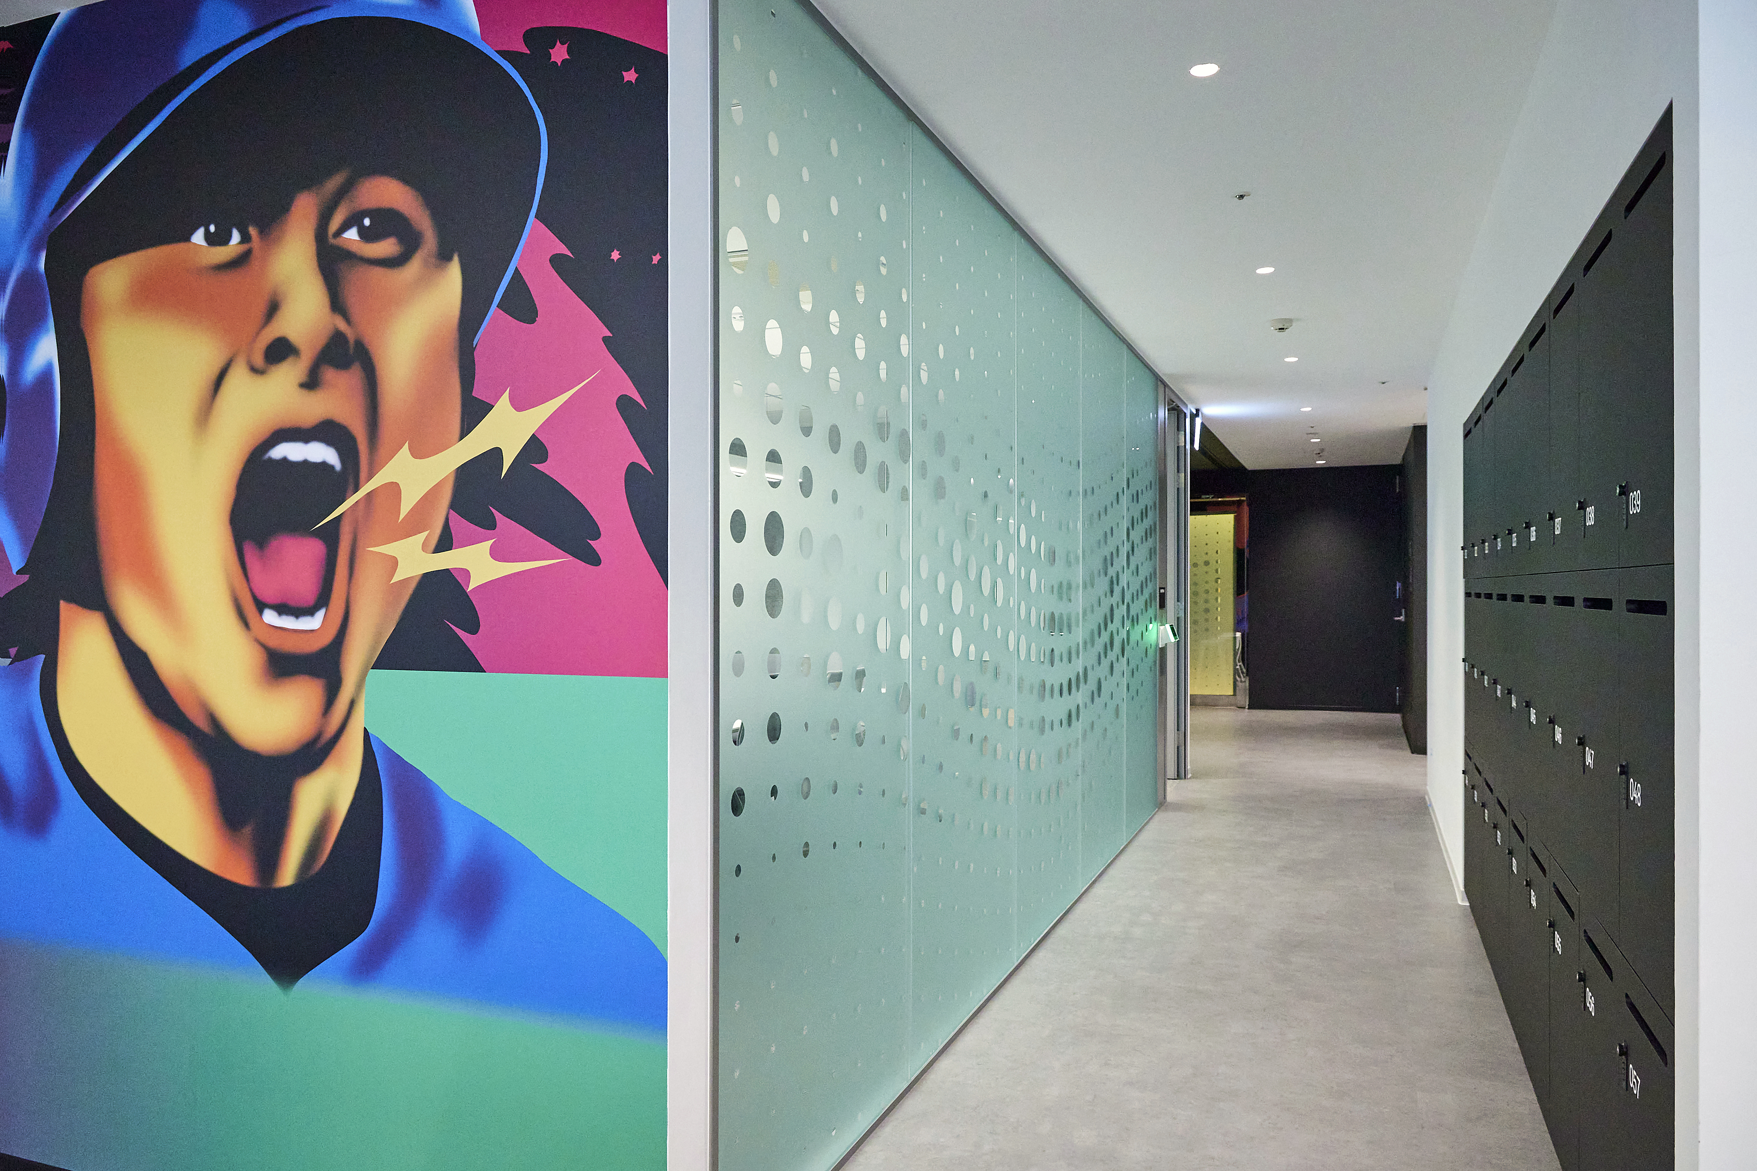
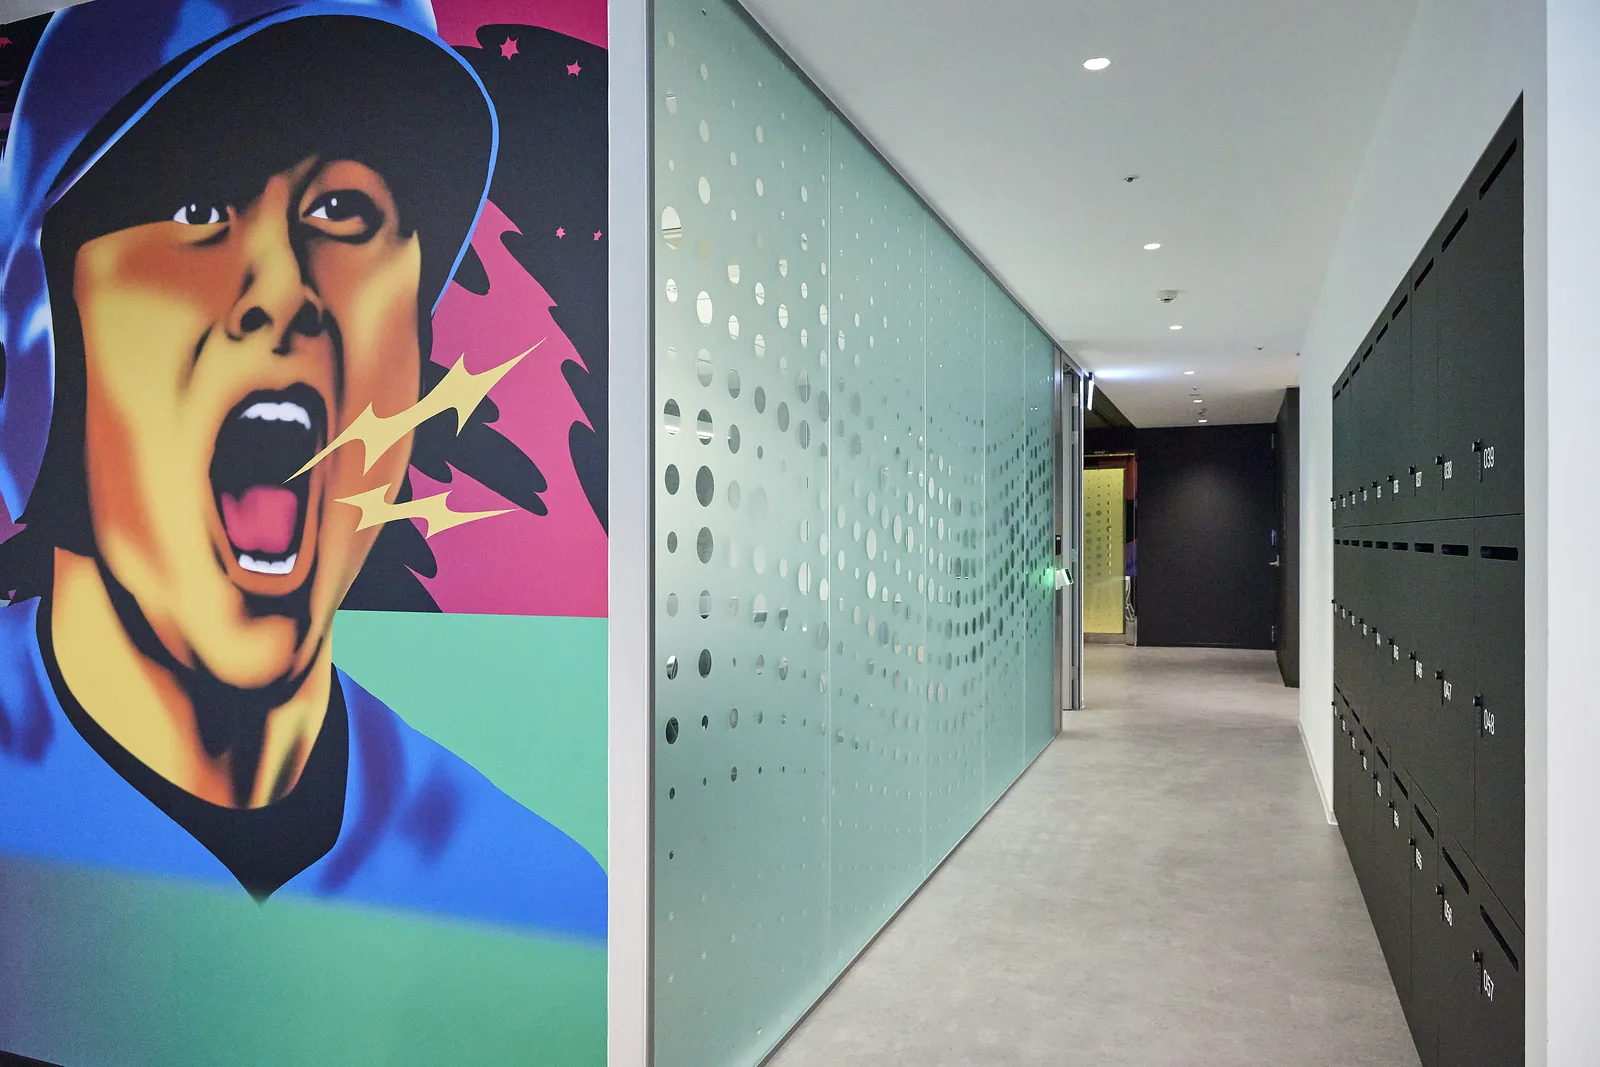
Along a curved corridor we also made a judgement call, specifying large-angle faceted glazing in place of oversized curved glass. At this radius the curve reads the same to the eye, at a significantly lower cost. The line stays fluid, the build stays feasible, and the budget holds. The best solution is not always the most expensive one.
Fixed partitions keep daily operations steady. Movable walls let the space answer whatever comes next. A good office is not a floor plan locked in on day one, it is one that knows where to commit and where to leave room. We believe integration exists for a single reason, so that every square metre keeps delivering value.